MOCA LUCIDO
AT ALINA RESIDENCES
Moca
Lucido
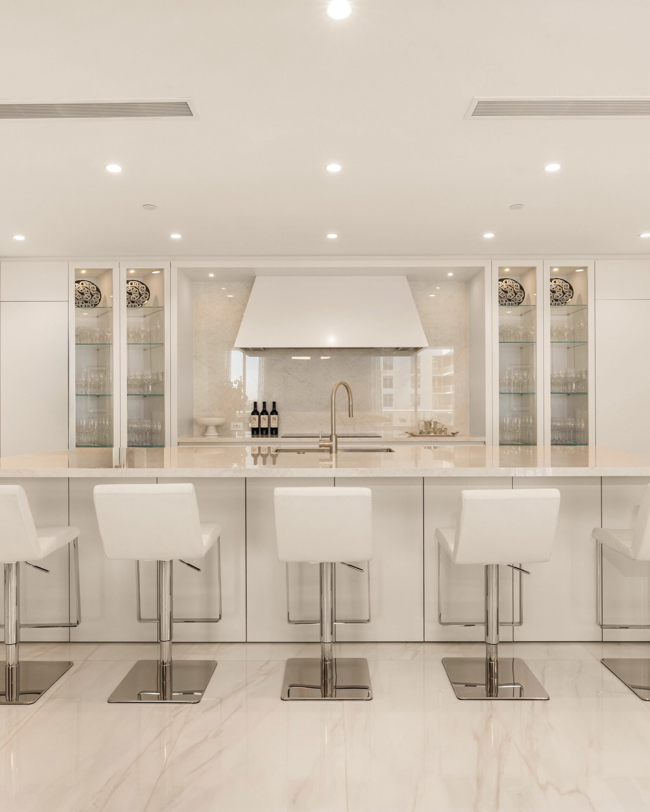
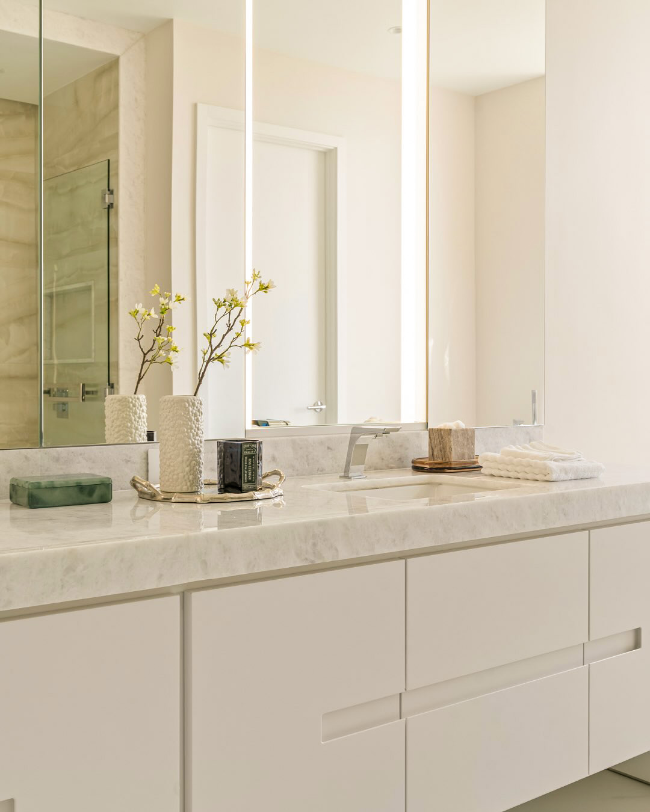
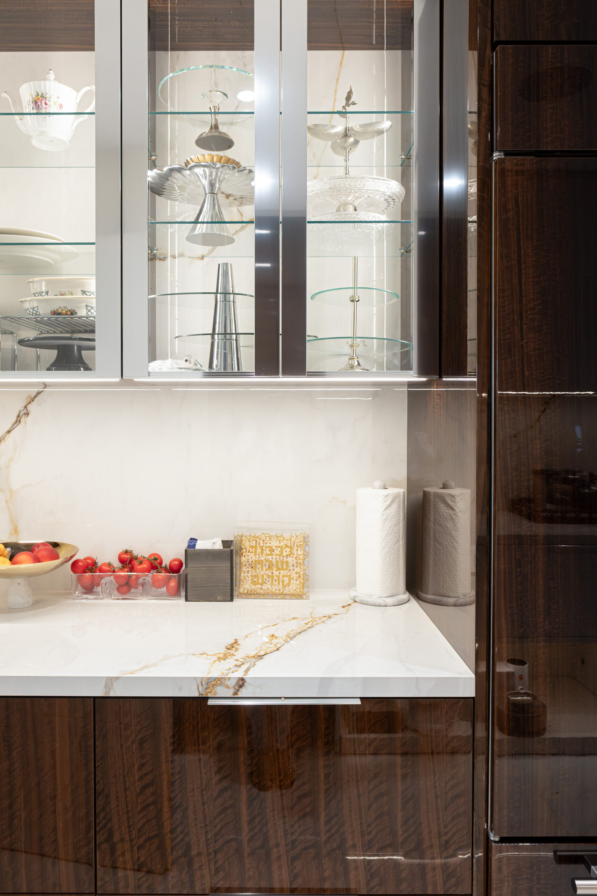
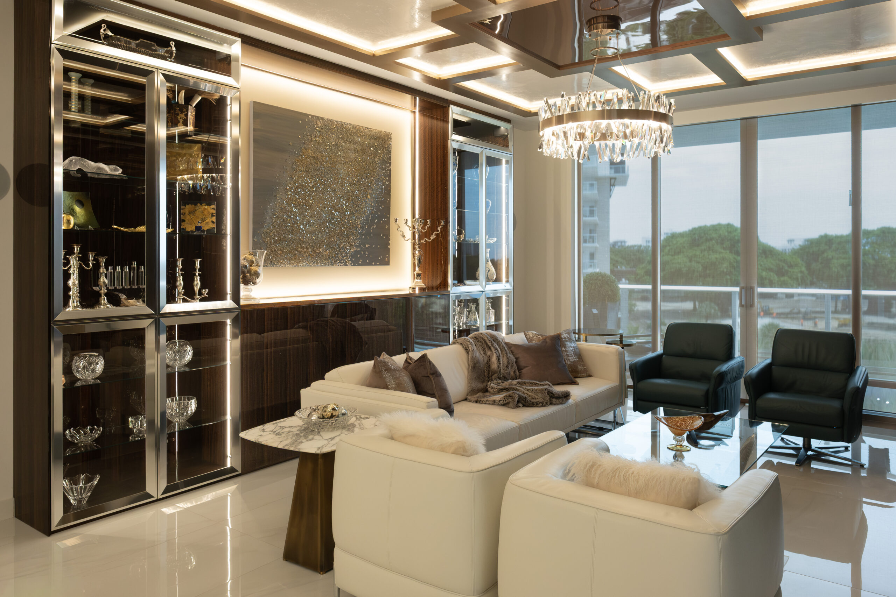
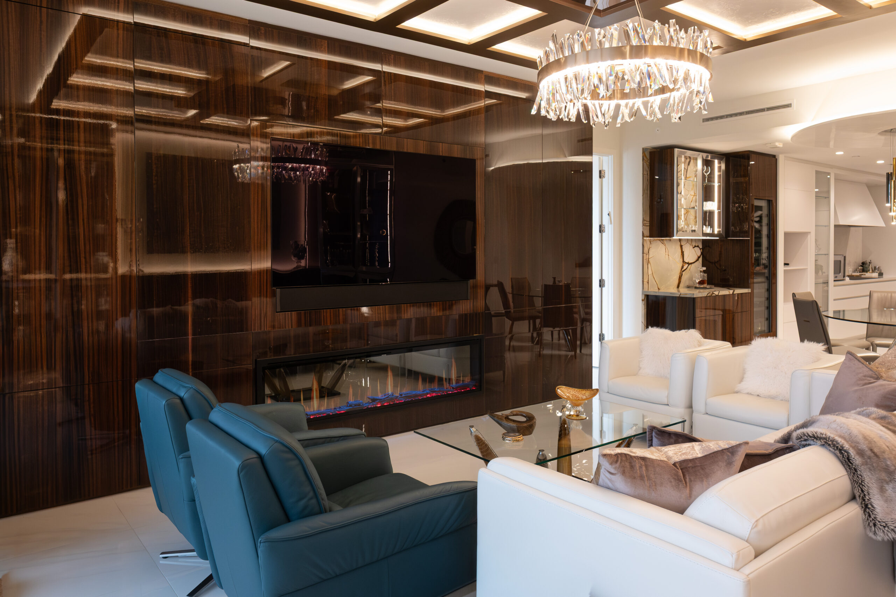
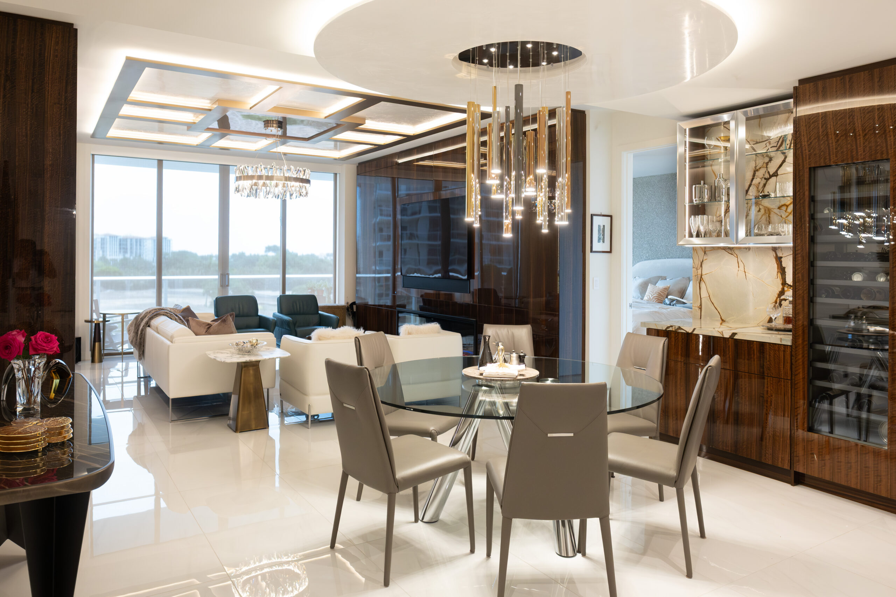
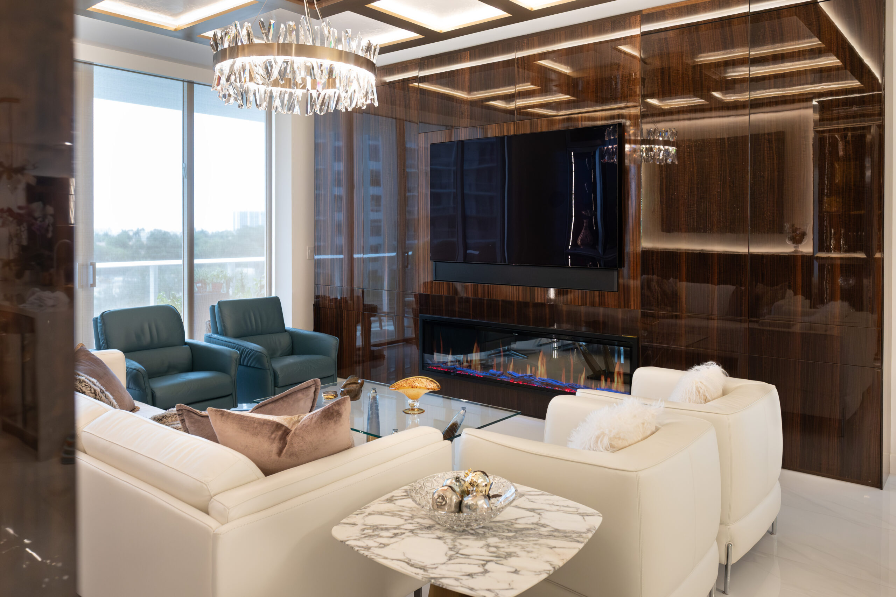
At Alina Residence, Spectrum crafted the kitchens and vanities for the entire building through its multifamily division. Impressed by the quality and craftsmanship, many homeowners have since reached out to our retail team to redesign their homes to their own taste, and this condominium is one example. Throughout the home, we introduced Moca Lucido, a natural wood veneer with a deep espresso tone, flowing grain and a mirror-like gloss. It carries from the laundry suite to the walk-in closet, the living room and the bar, framed in polished chrome glass and lit with warm LED. Set against the home’s existing white Spectrum kitchen, the result feels glamorous yet warm, with a striking contrast of light and depth in every room.
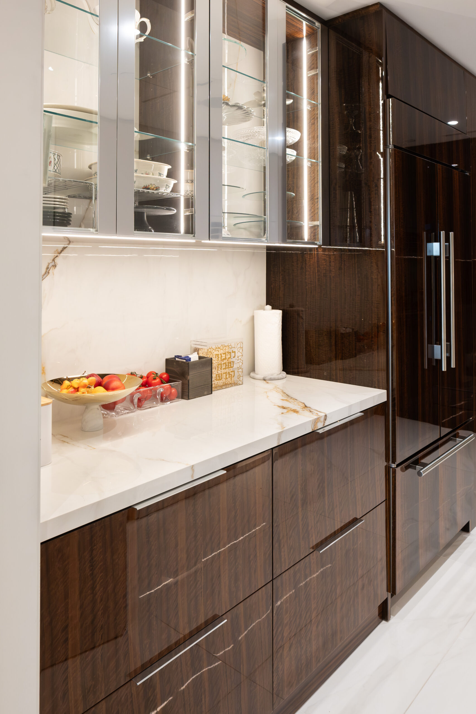
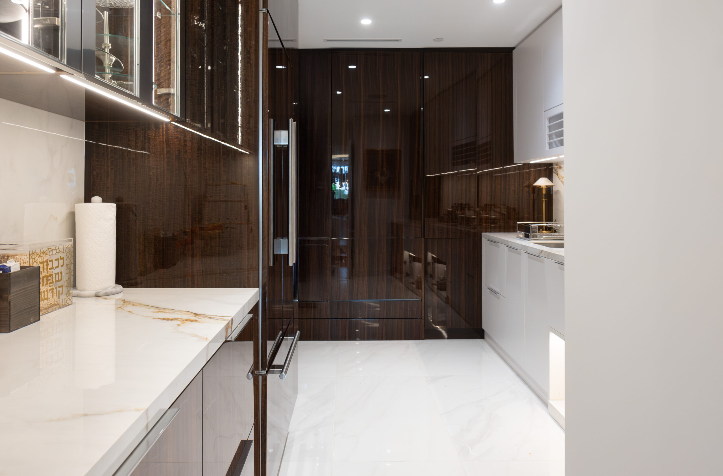
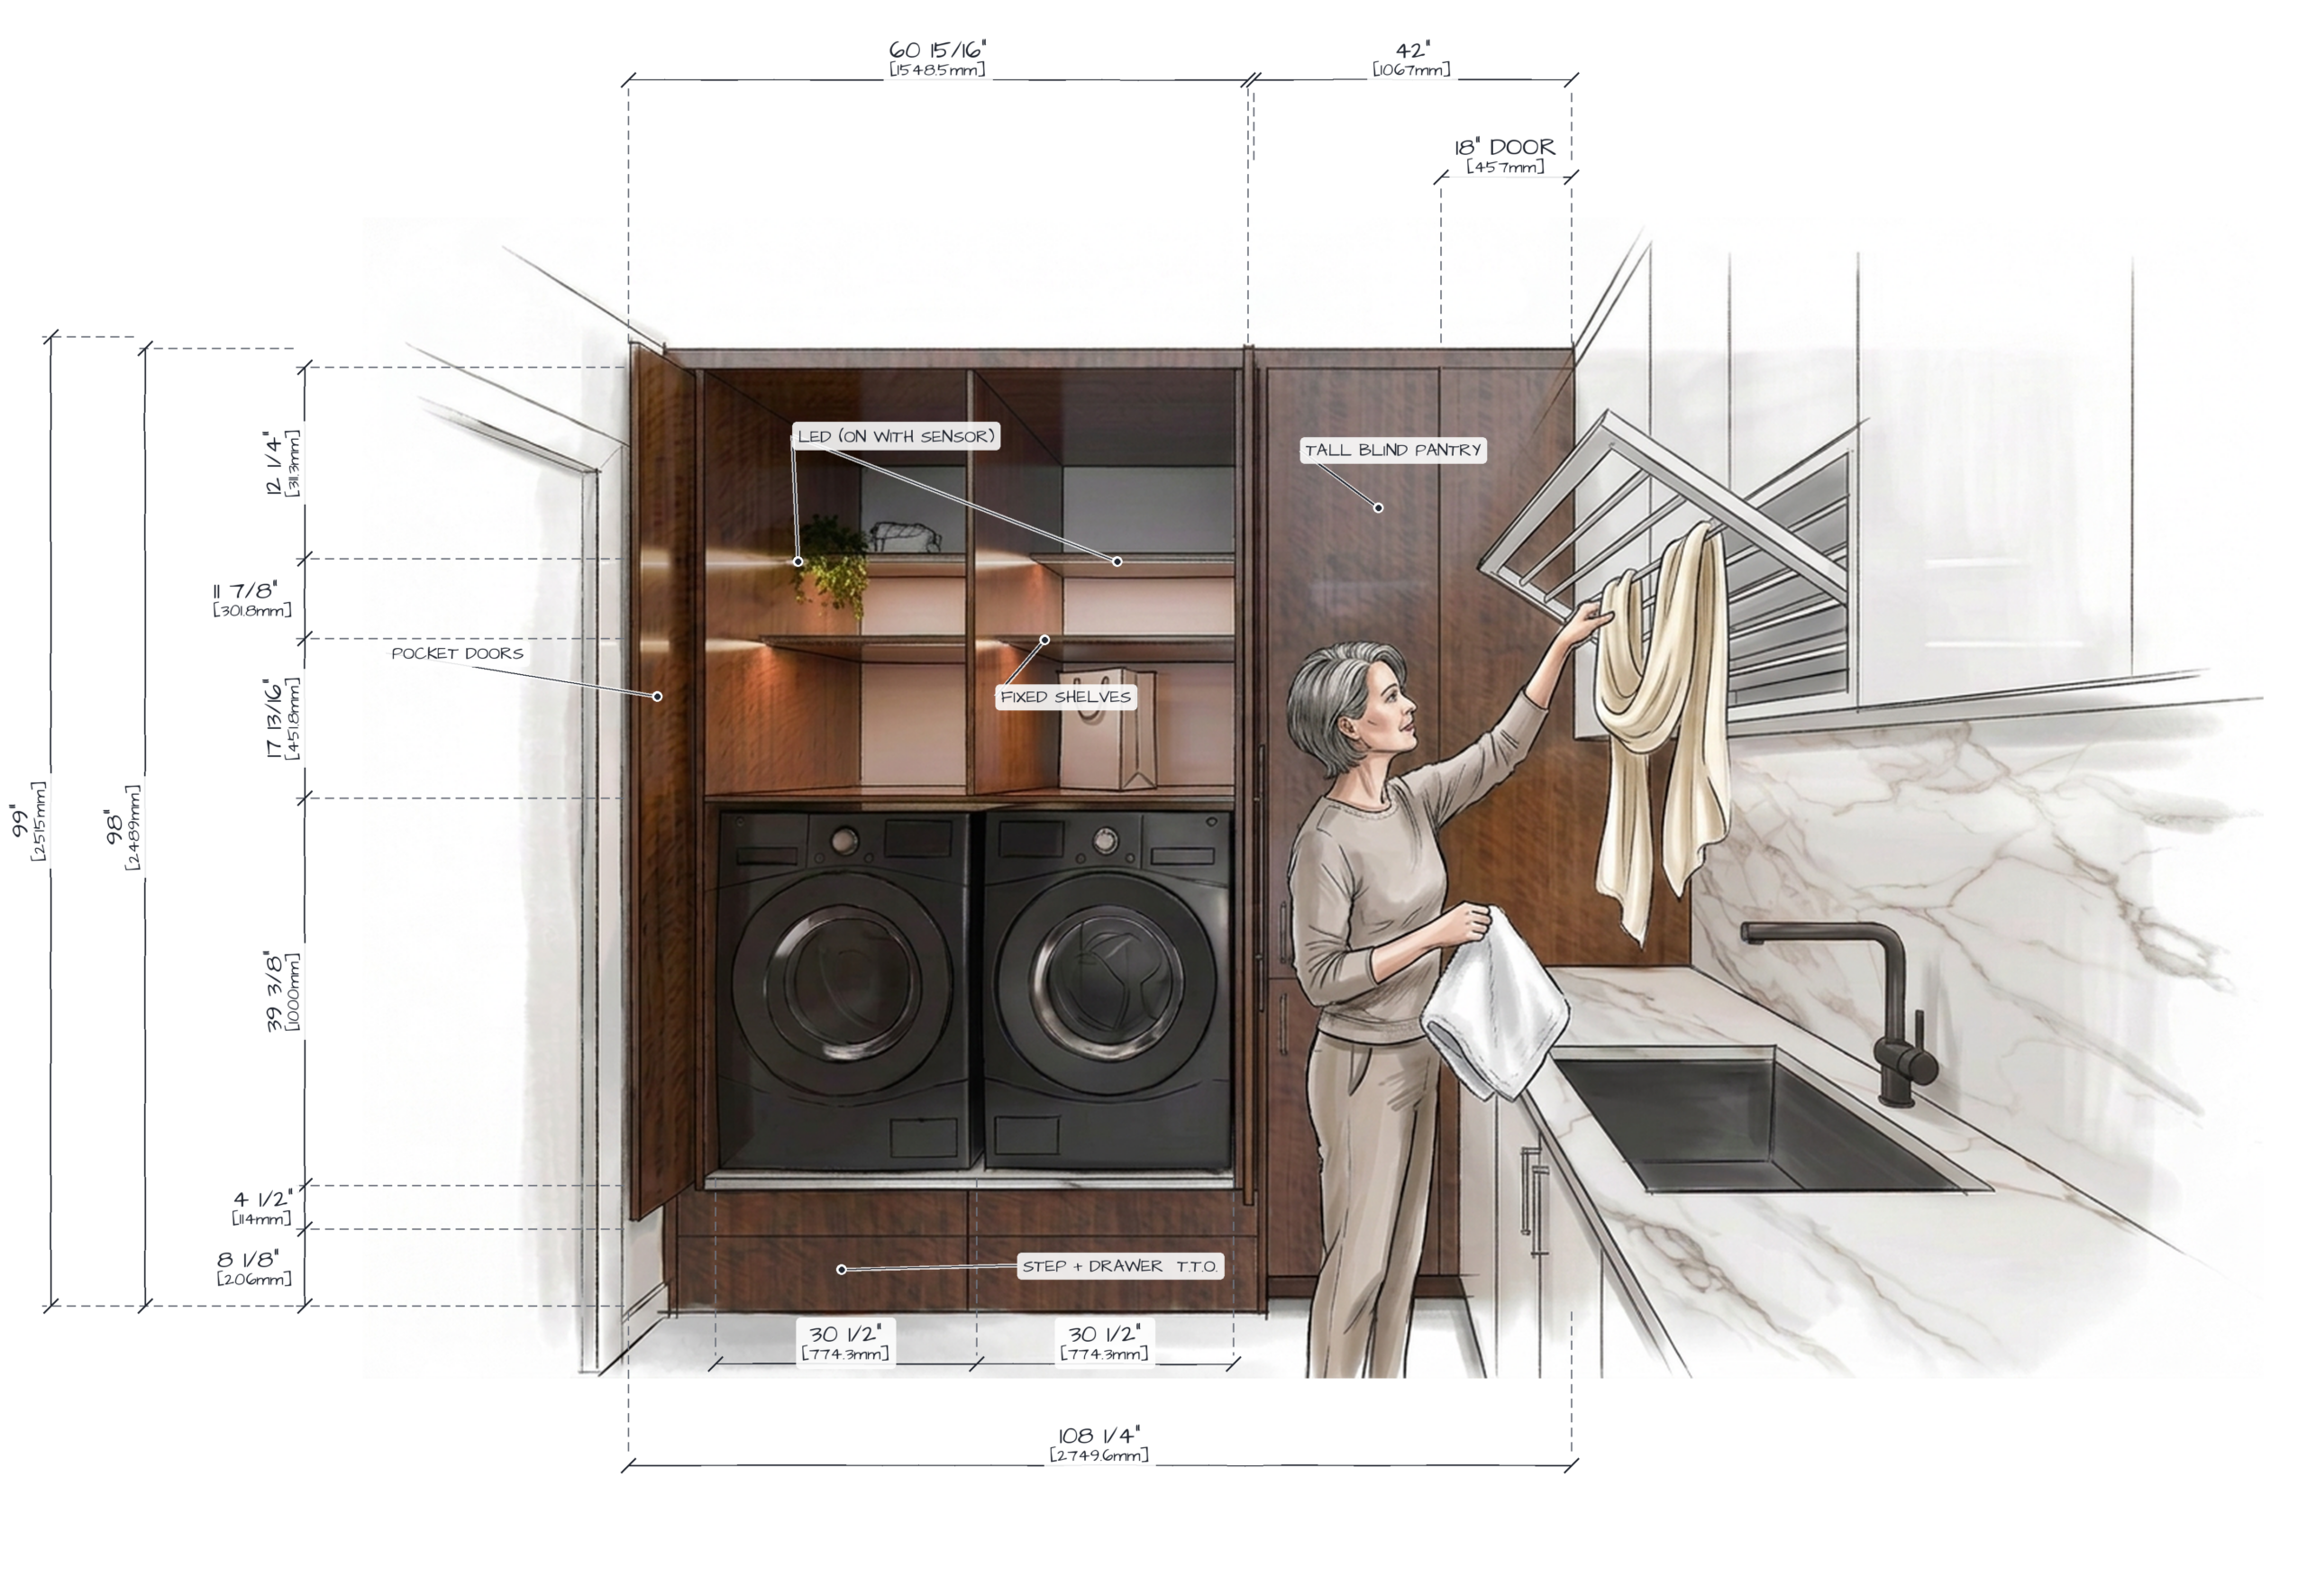
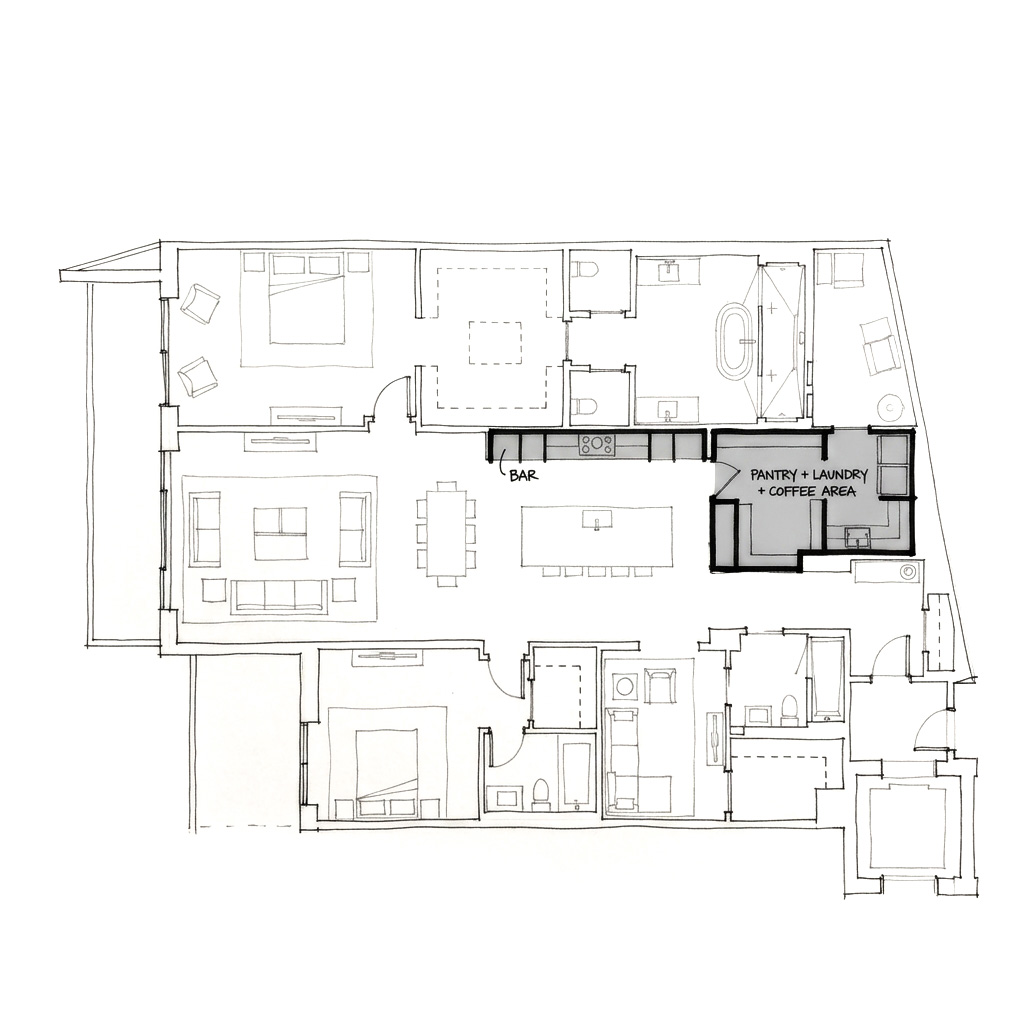
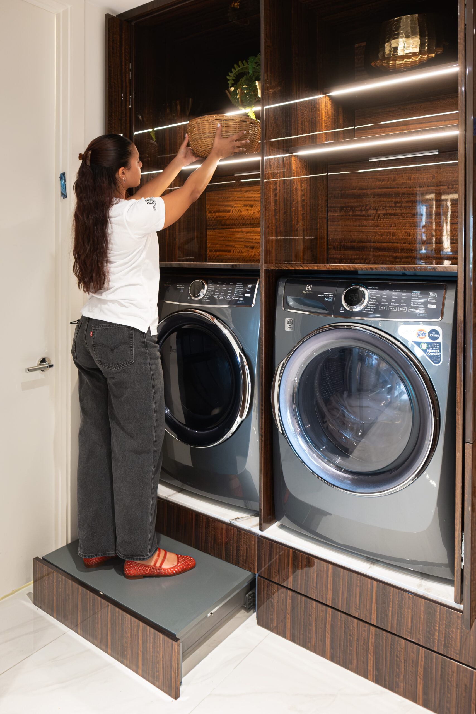
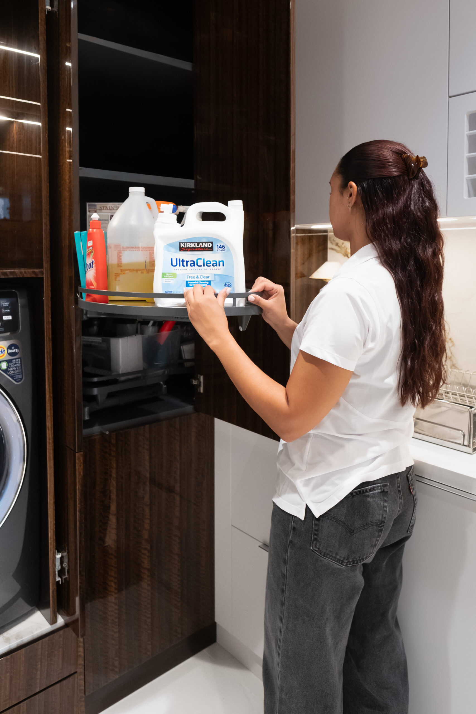
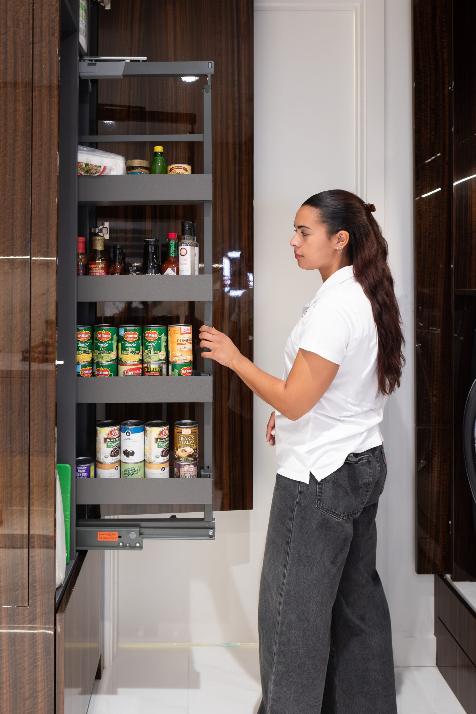
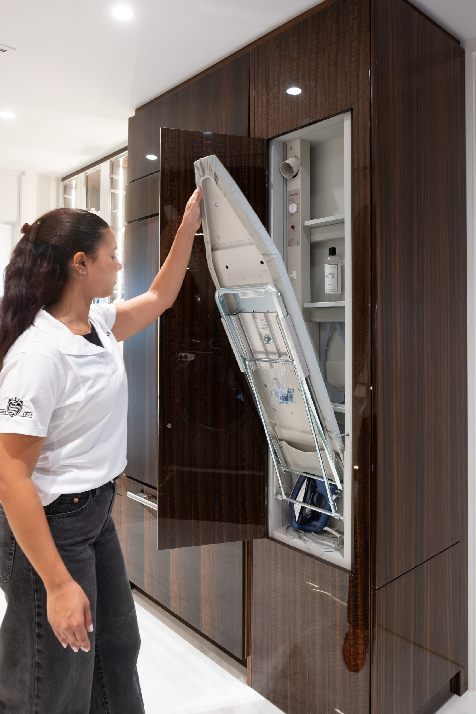
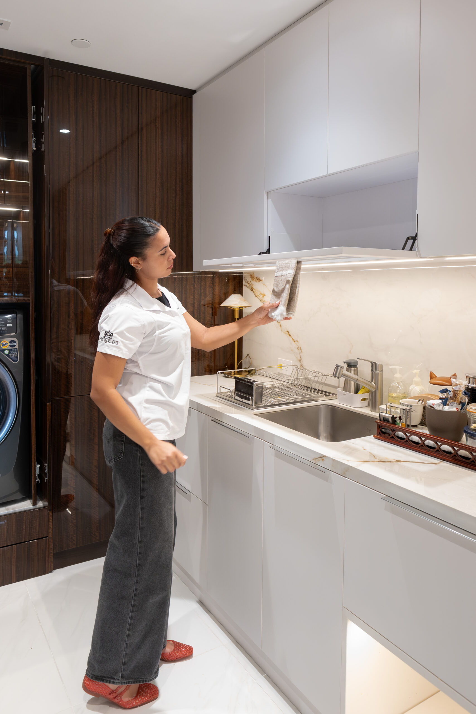
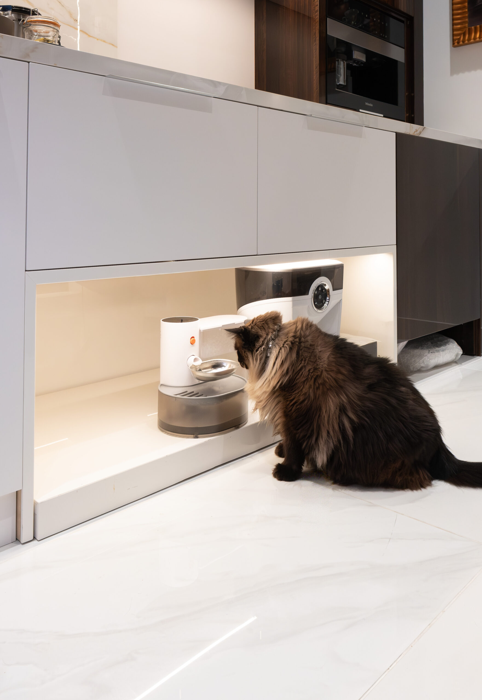
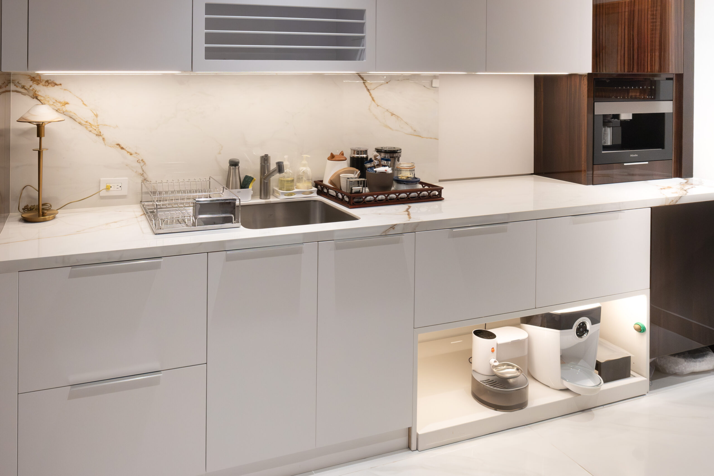
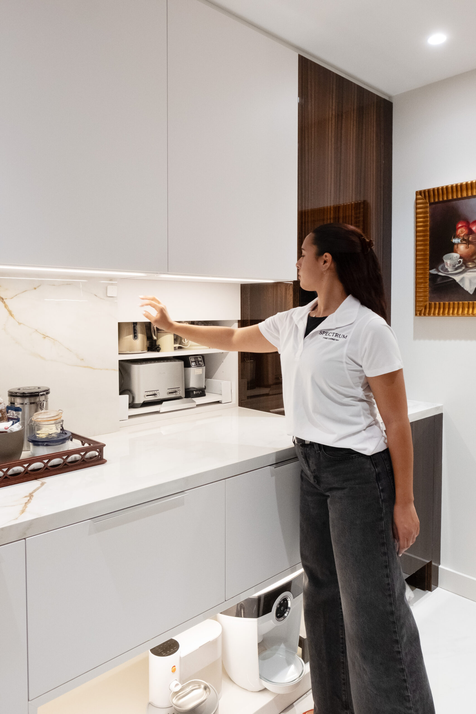
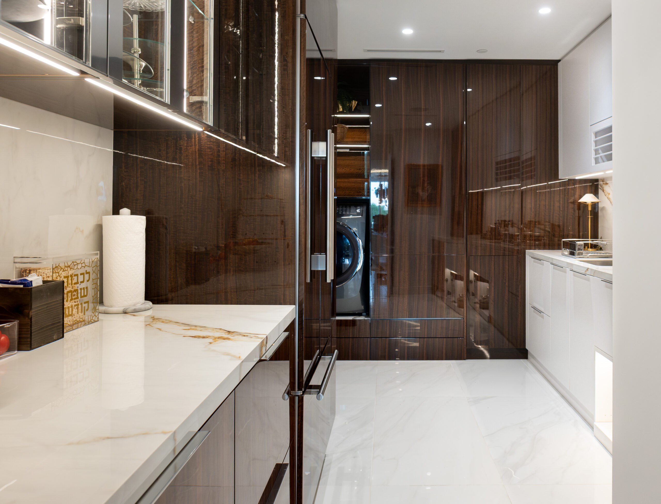
Is it a pantry, a laundry room, or a coffee bar? It’s all four. Just off the kitchen, we turned one small pantry into a space that does it all. Pocket doors hide the washer and dryer, and every detail is built around the client’s height and daily routine. To discover every hidden feature in this room, read our blog:
Function, HidDEN in Plain Sight
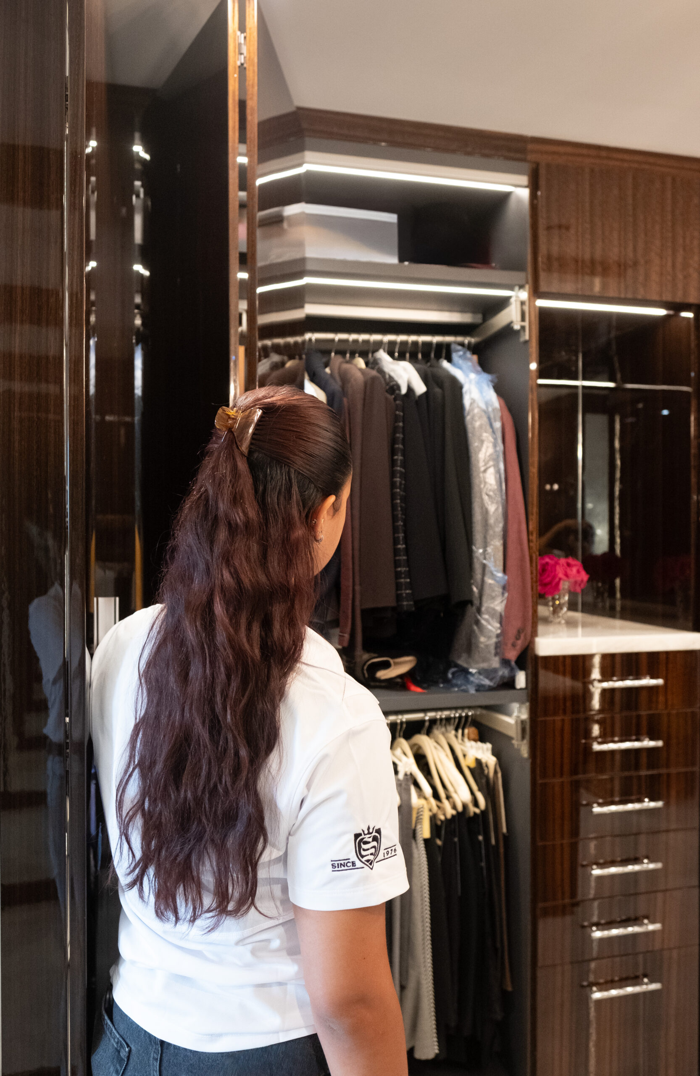
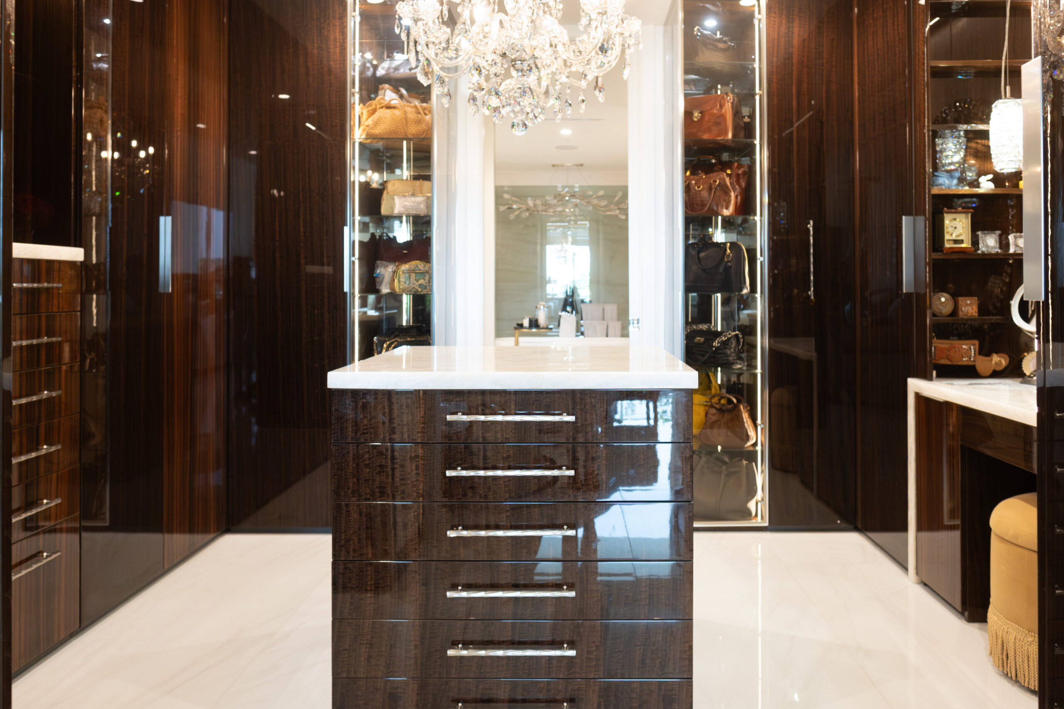
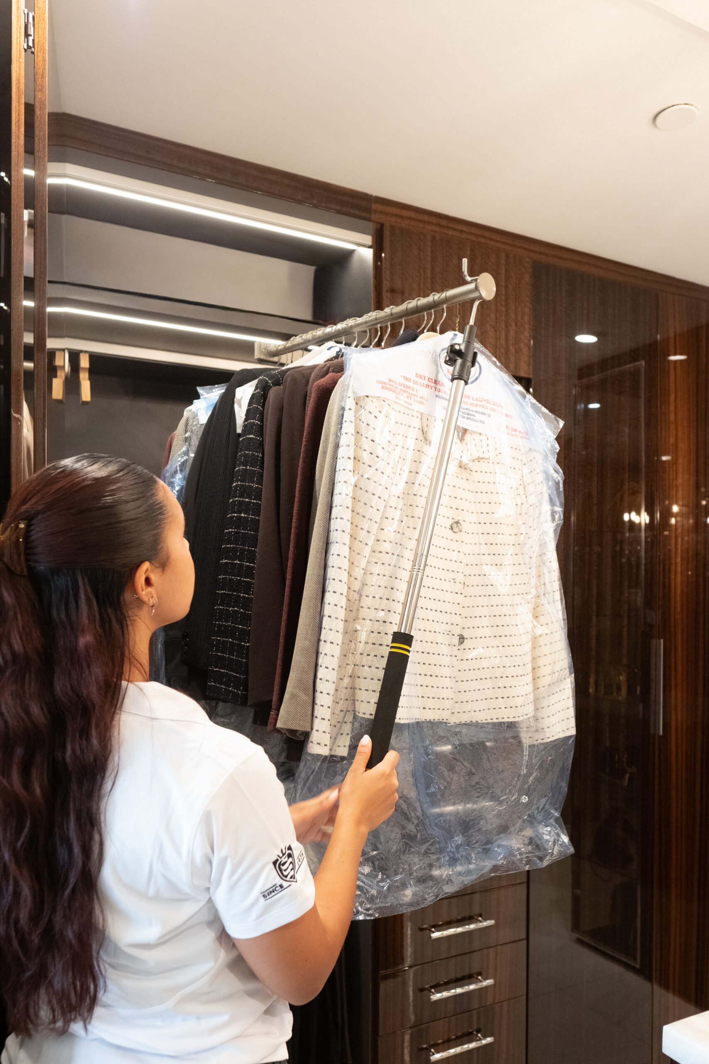
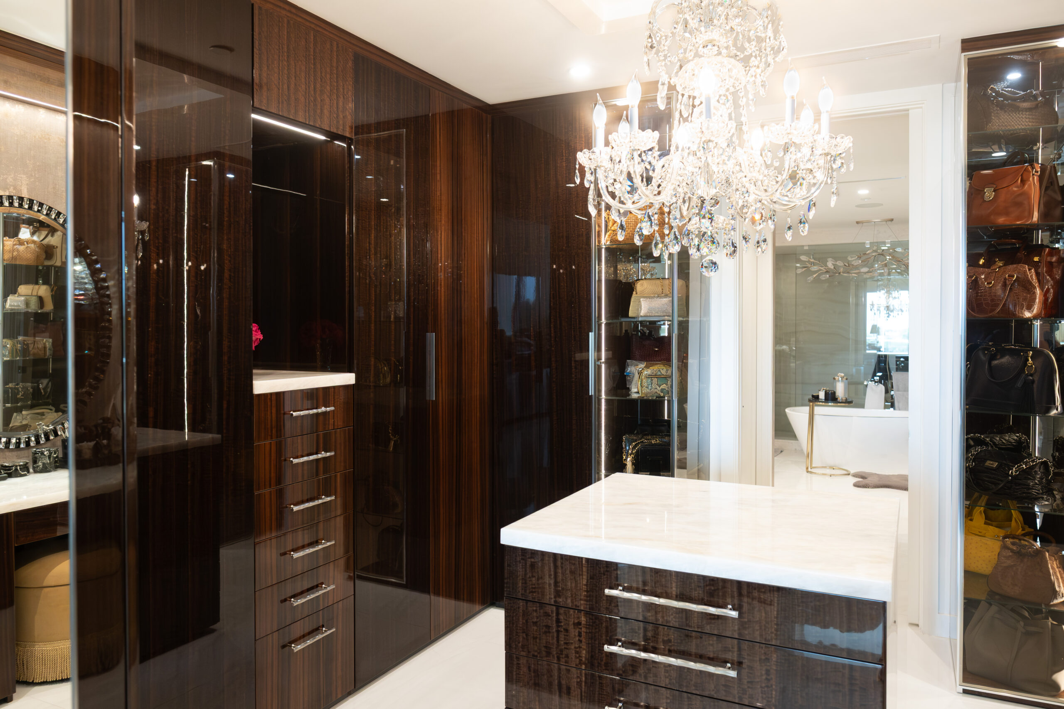
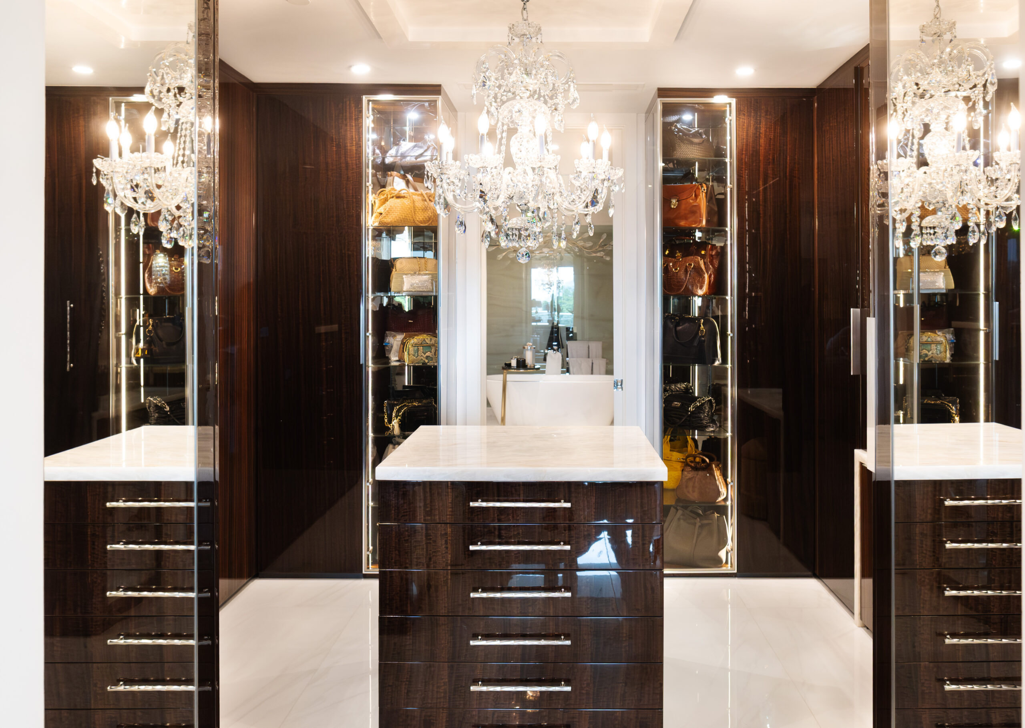
The walk-in closet is designed like a private boutique. At its center, a stone-topped island opens from both sides, with drawers reachable from either side of the room and a hidden lock on some drawer of each side for jewelry and keepsakes. Chrome-framed glass cabinets, lit with vertical LED, display her handbag collection, while pull-out shoe storage and a dedicated rod for long dresses keep every piece in its place. Just beyond, the doorway opens into the home’s beautiful
master bathroom.
Made to Entertain, Designed for Family
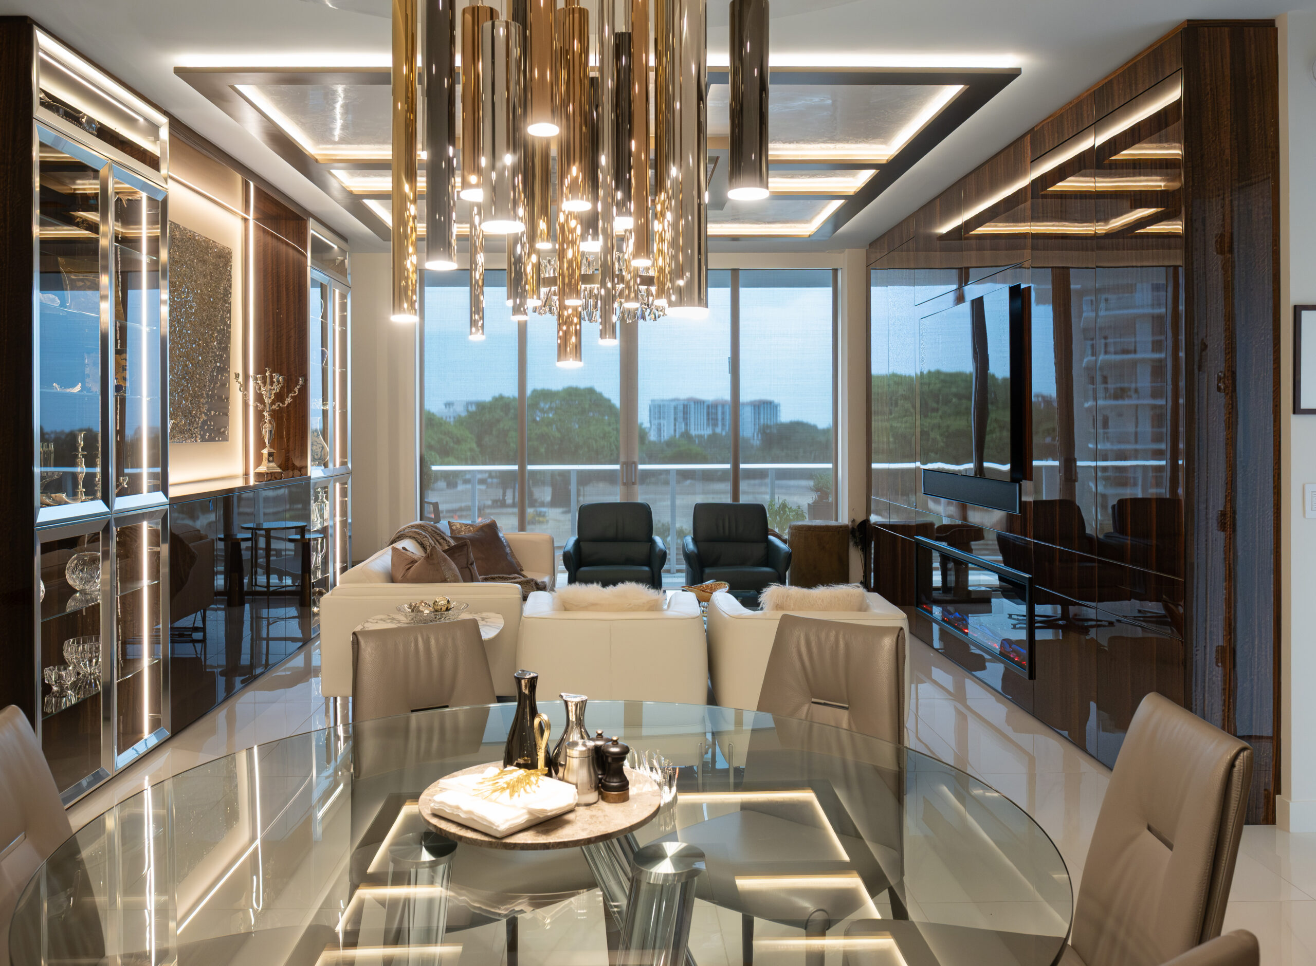
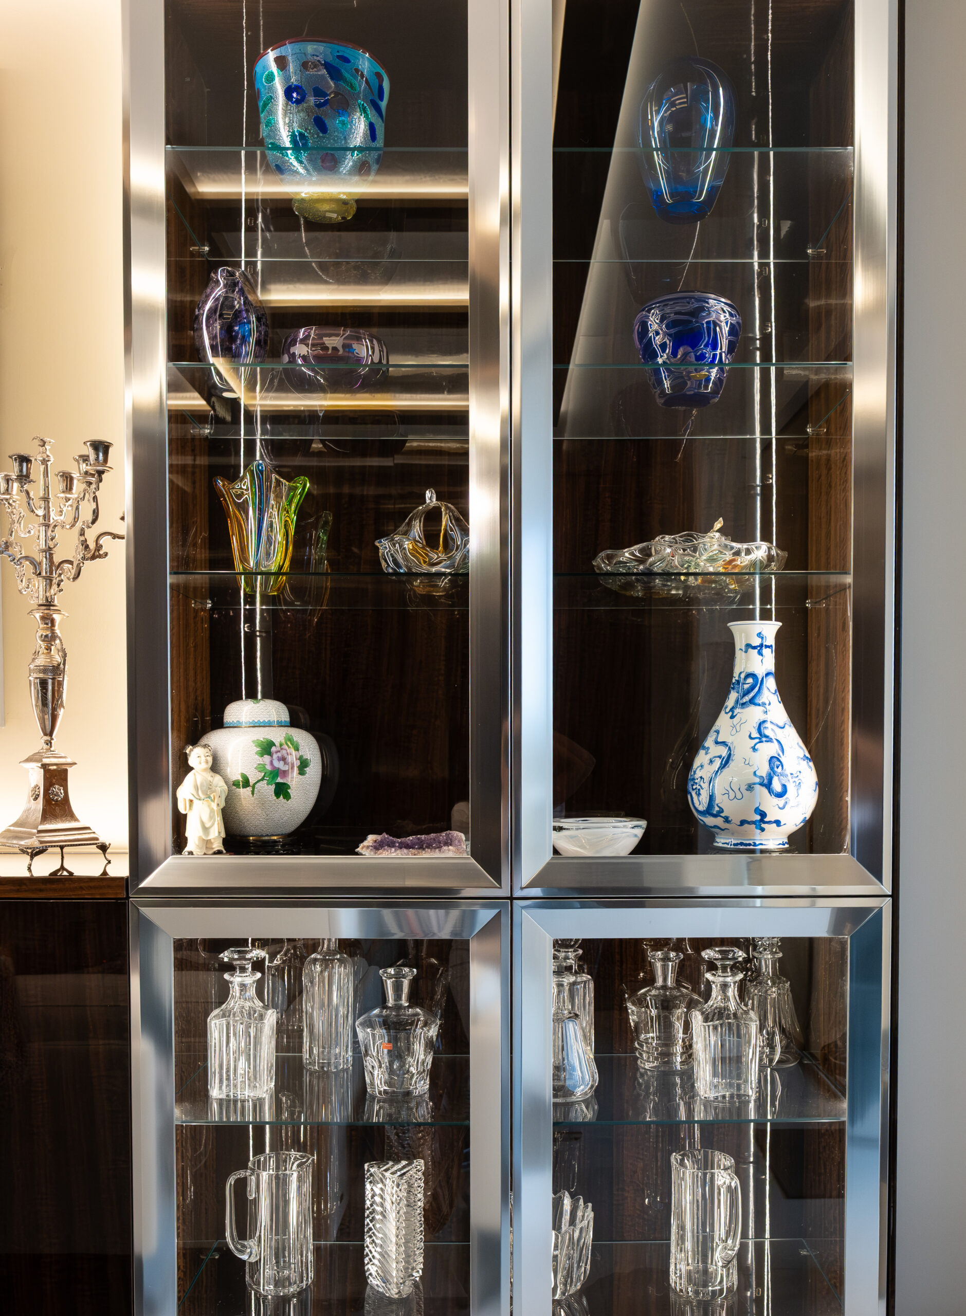
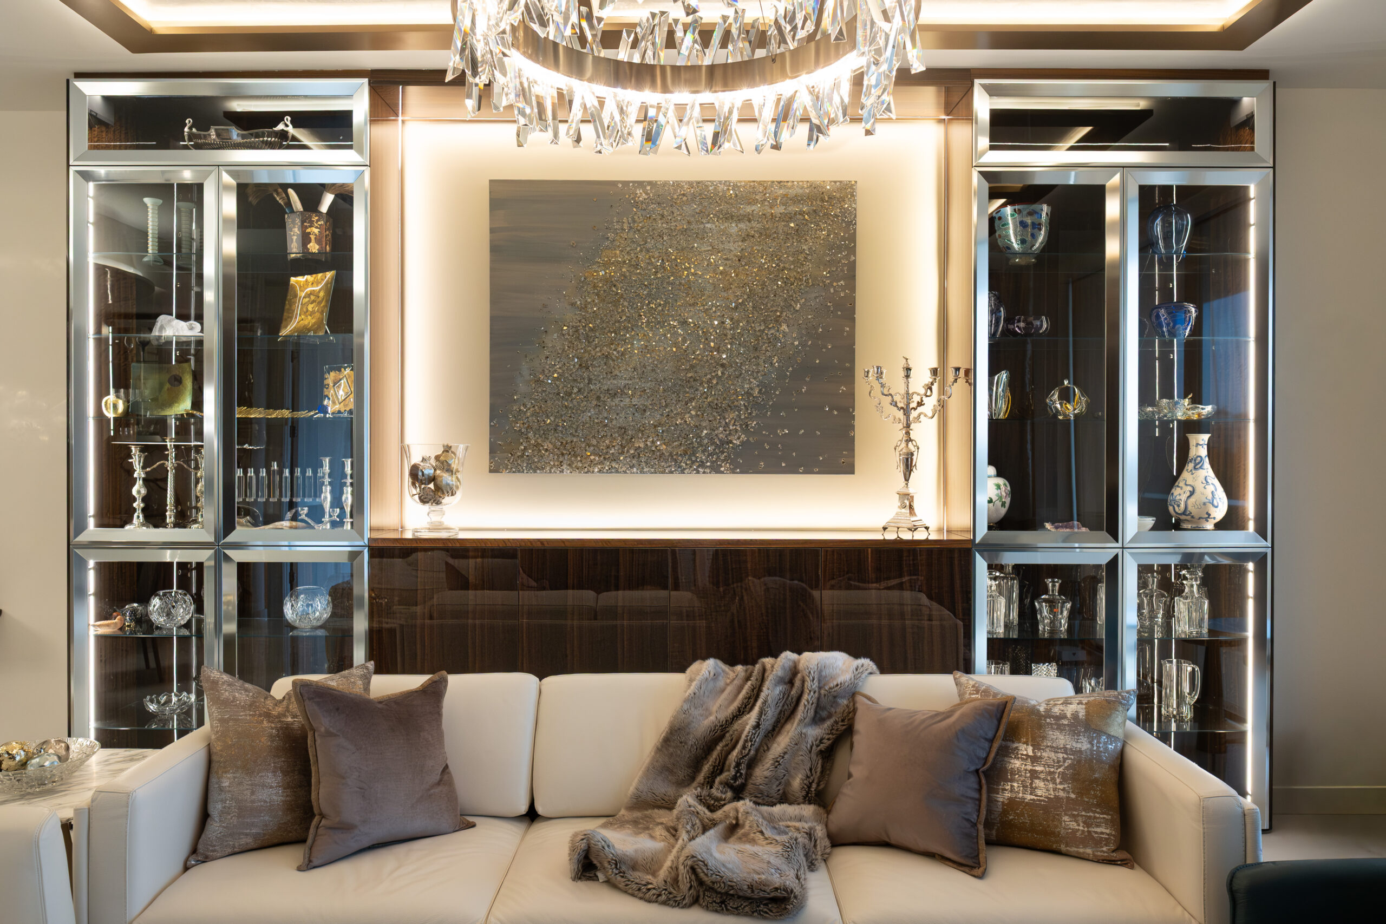
Floor-to-ceiling glass display cabinetry turns a lifetime of crystal, silver, and treasured pieces into a softly lit gallery. Every shelf was planned around the collection it holds, with integrated lighting that makes each piece glow after sunset. The cabinetry runs seamlessly from wall to wall, so the room feels calm and open even when it’s full of treasures. Rich, glossy wood and polished metal frames give the room warmth and quiet drama. At the center, an illuminated niche frames the art like a piece of jewelry. Elegant enough to entertain, yet made for everyday moments with family.
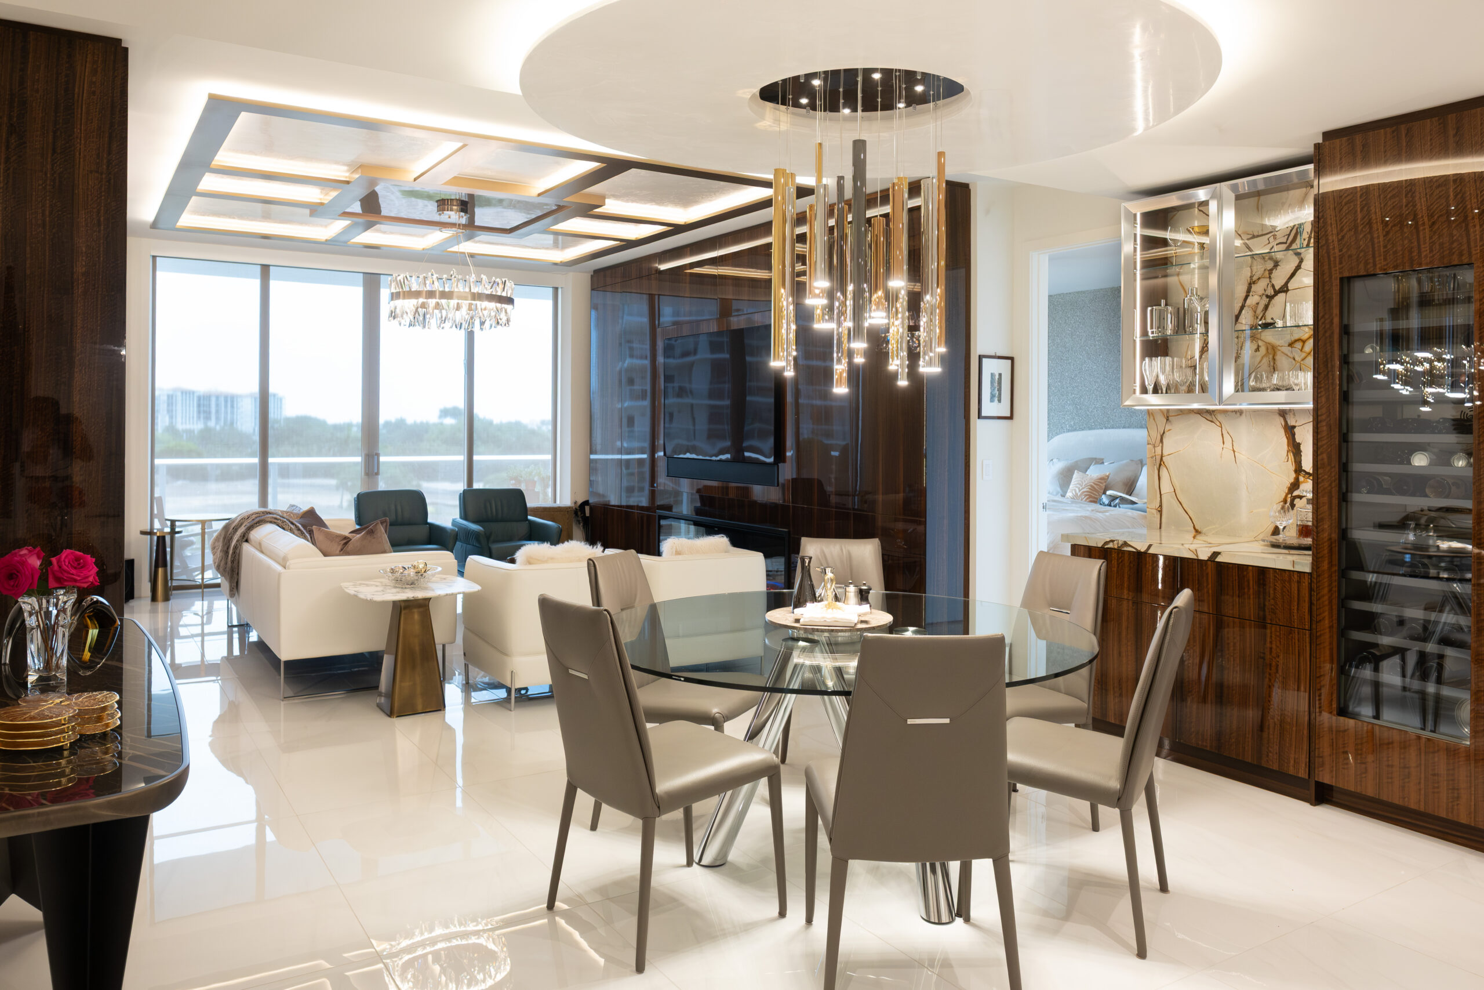
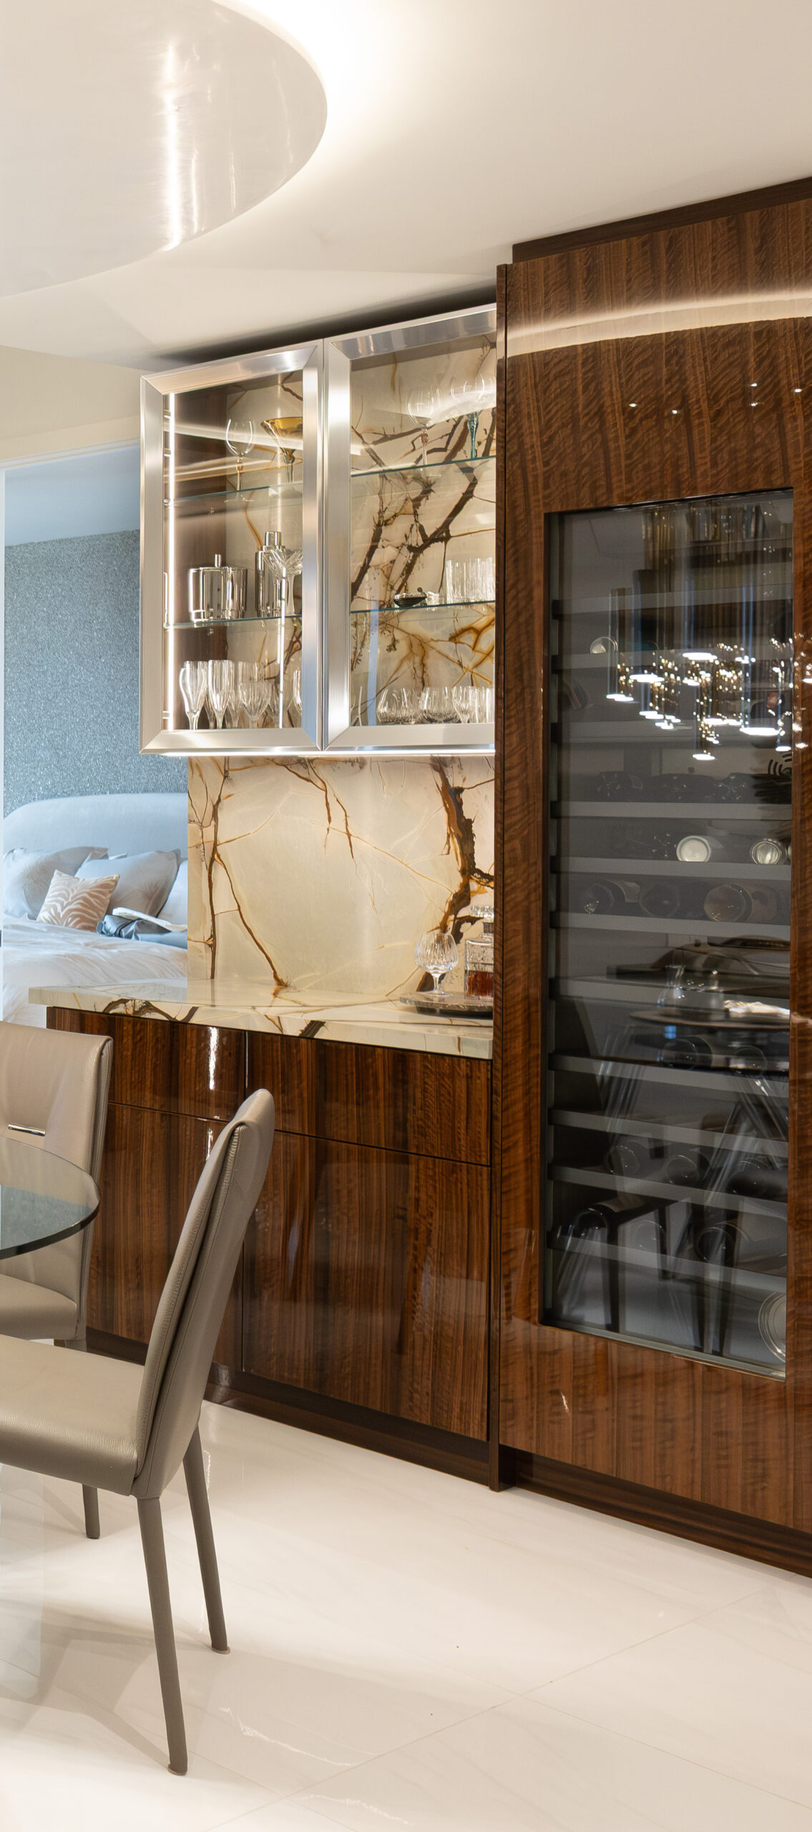
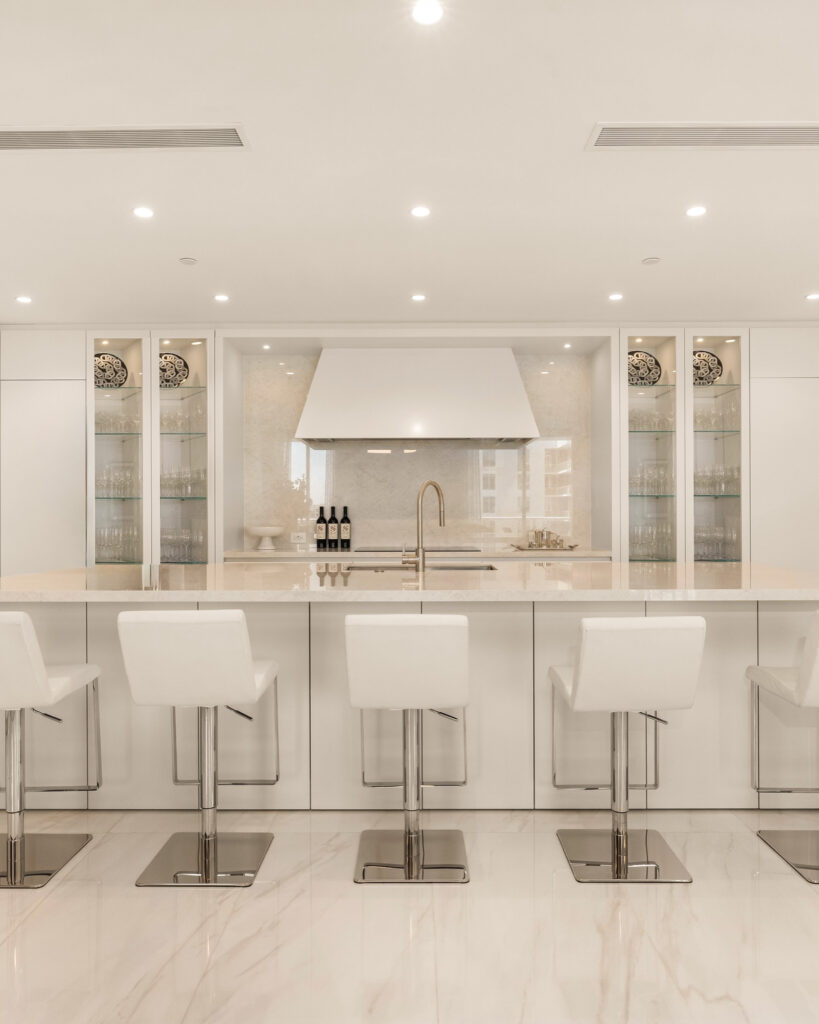
Symmetrical display towers frame the living room like a gallery wall, then the design flows into the dining area. There, rich wood paneling, a glowing stone bar, and a built-in wine wall make every dinner feel like an occasion.
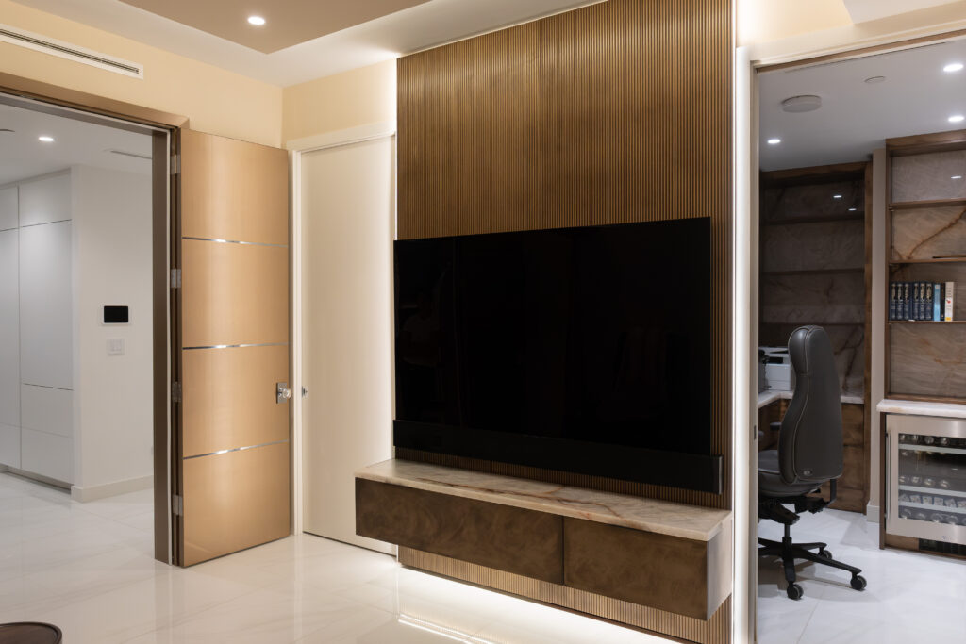
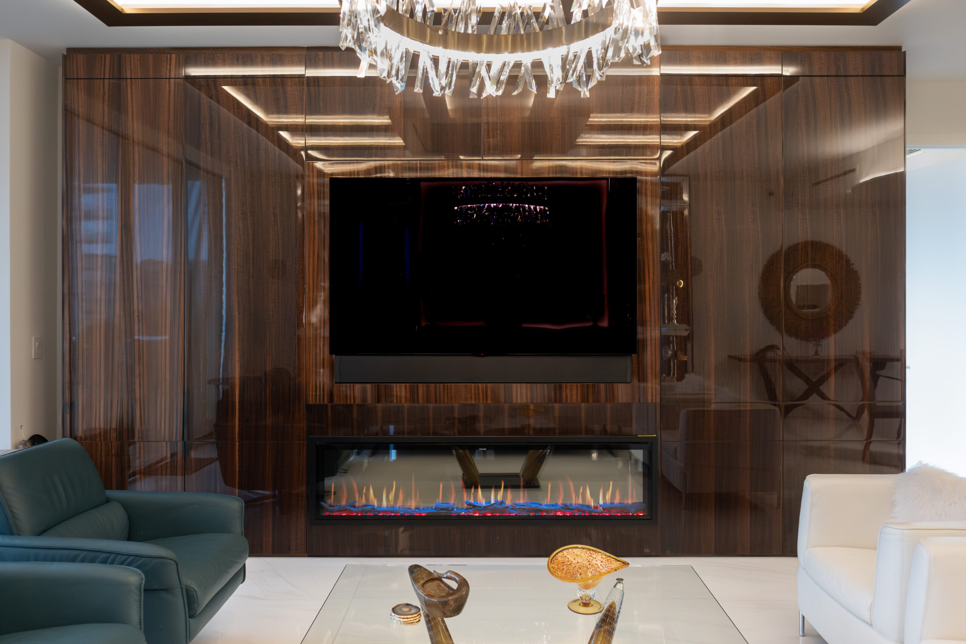
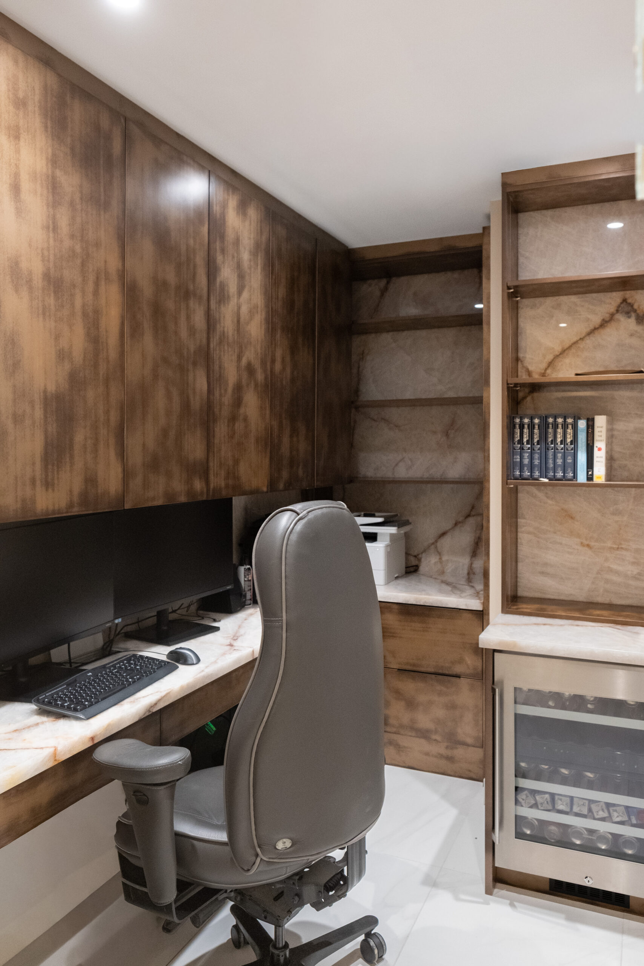
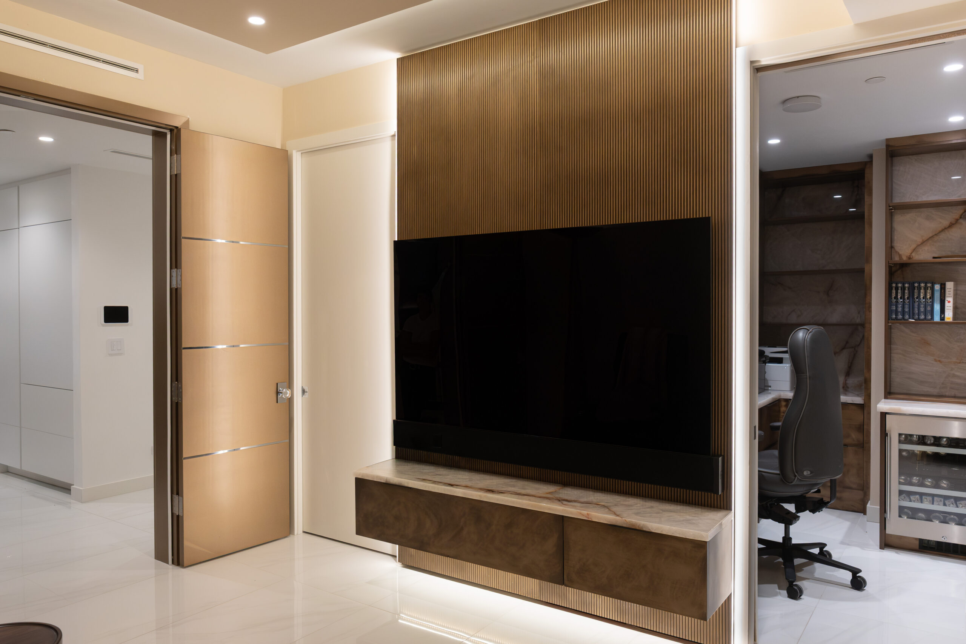
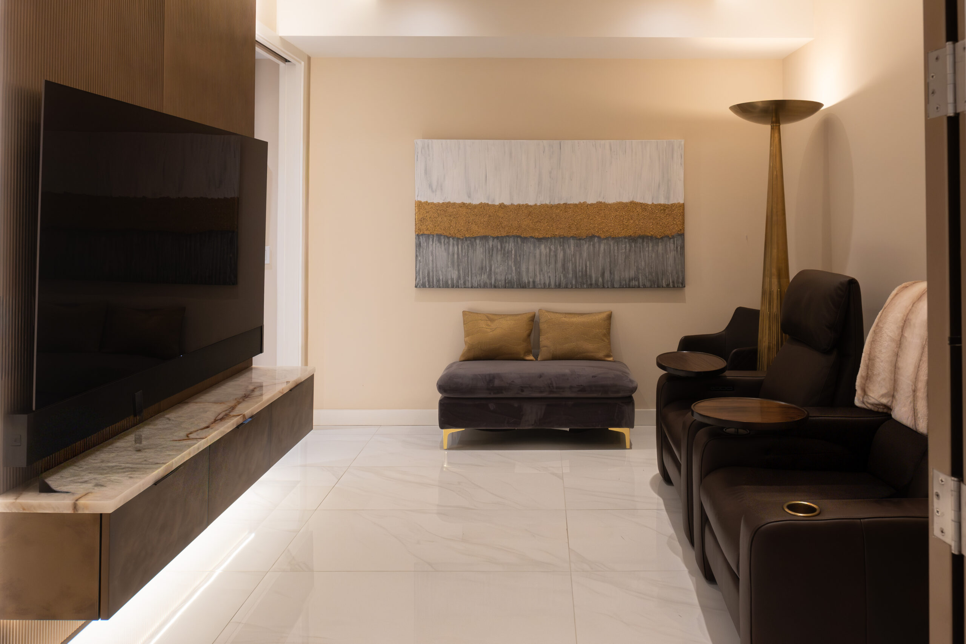
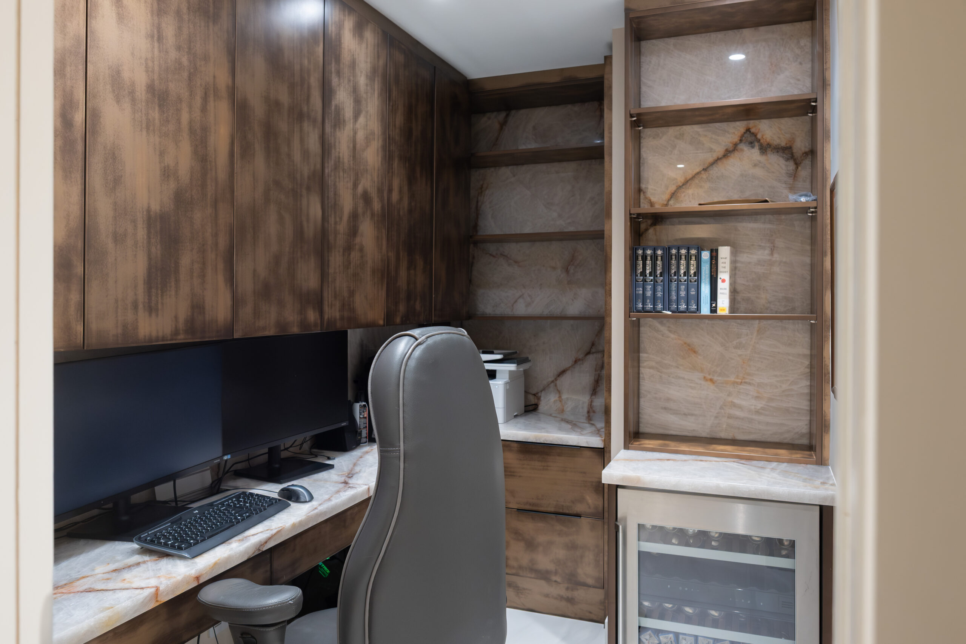
The den is made for slow evenings. Behind the screen, a textured panel in a custom molten-gold finish glows from hidden lights and sets a warm, cinematic mood. Storage is built into the doors, so the room stays clean and calm. Steps away, a built-in workspace with stone-backed shelves keeps books and work within reach. It’s an easy room to settle into for movie night.
MOCA LUCIDO
AT ALINA RESIDENCES
CRAFTED CONTRAST
At Alina Residence, Spectrum crafted the kitchens and vanities for the entire building through its multifamily division. Impressed by the quality and craftsmanship, many homeowners have since reached out to our retail team to redesign their homes to their own taste, and this condominium is one example.
Throughout the home, we introduced Moca Lucido, a natural wood veneer with a deep espresso tone, flowing grain and a mirror-like gloss. It carries from the laundry suite to the walk-in closet, the living room and the bar, framed in polished chrome glass and lit with warm LED. Set against the home’s existing white Spectrum kitchen, the result feels glamorous yet warm, with a striking contrast of light and depth in every room.
CRAFTED CONTRAST
At Alina Residence, Spectrum crafted every kitchen and vanity in the building through our multifamily division. Many homeowners later came to our retail team to make their homes their own, and this condo is one of them. A deep espresso wood veneer with a mirror-like gloss runs from the laundry suite to the closet, living room and bar. Framed in chrome glass and lit with warm LED, it glows against the home’s white Spectrum kitchen.
Is it a Pantry, a laundry room, or a coffee bar?
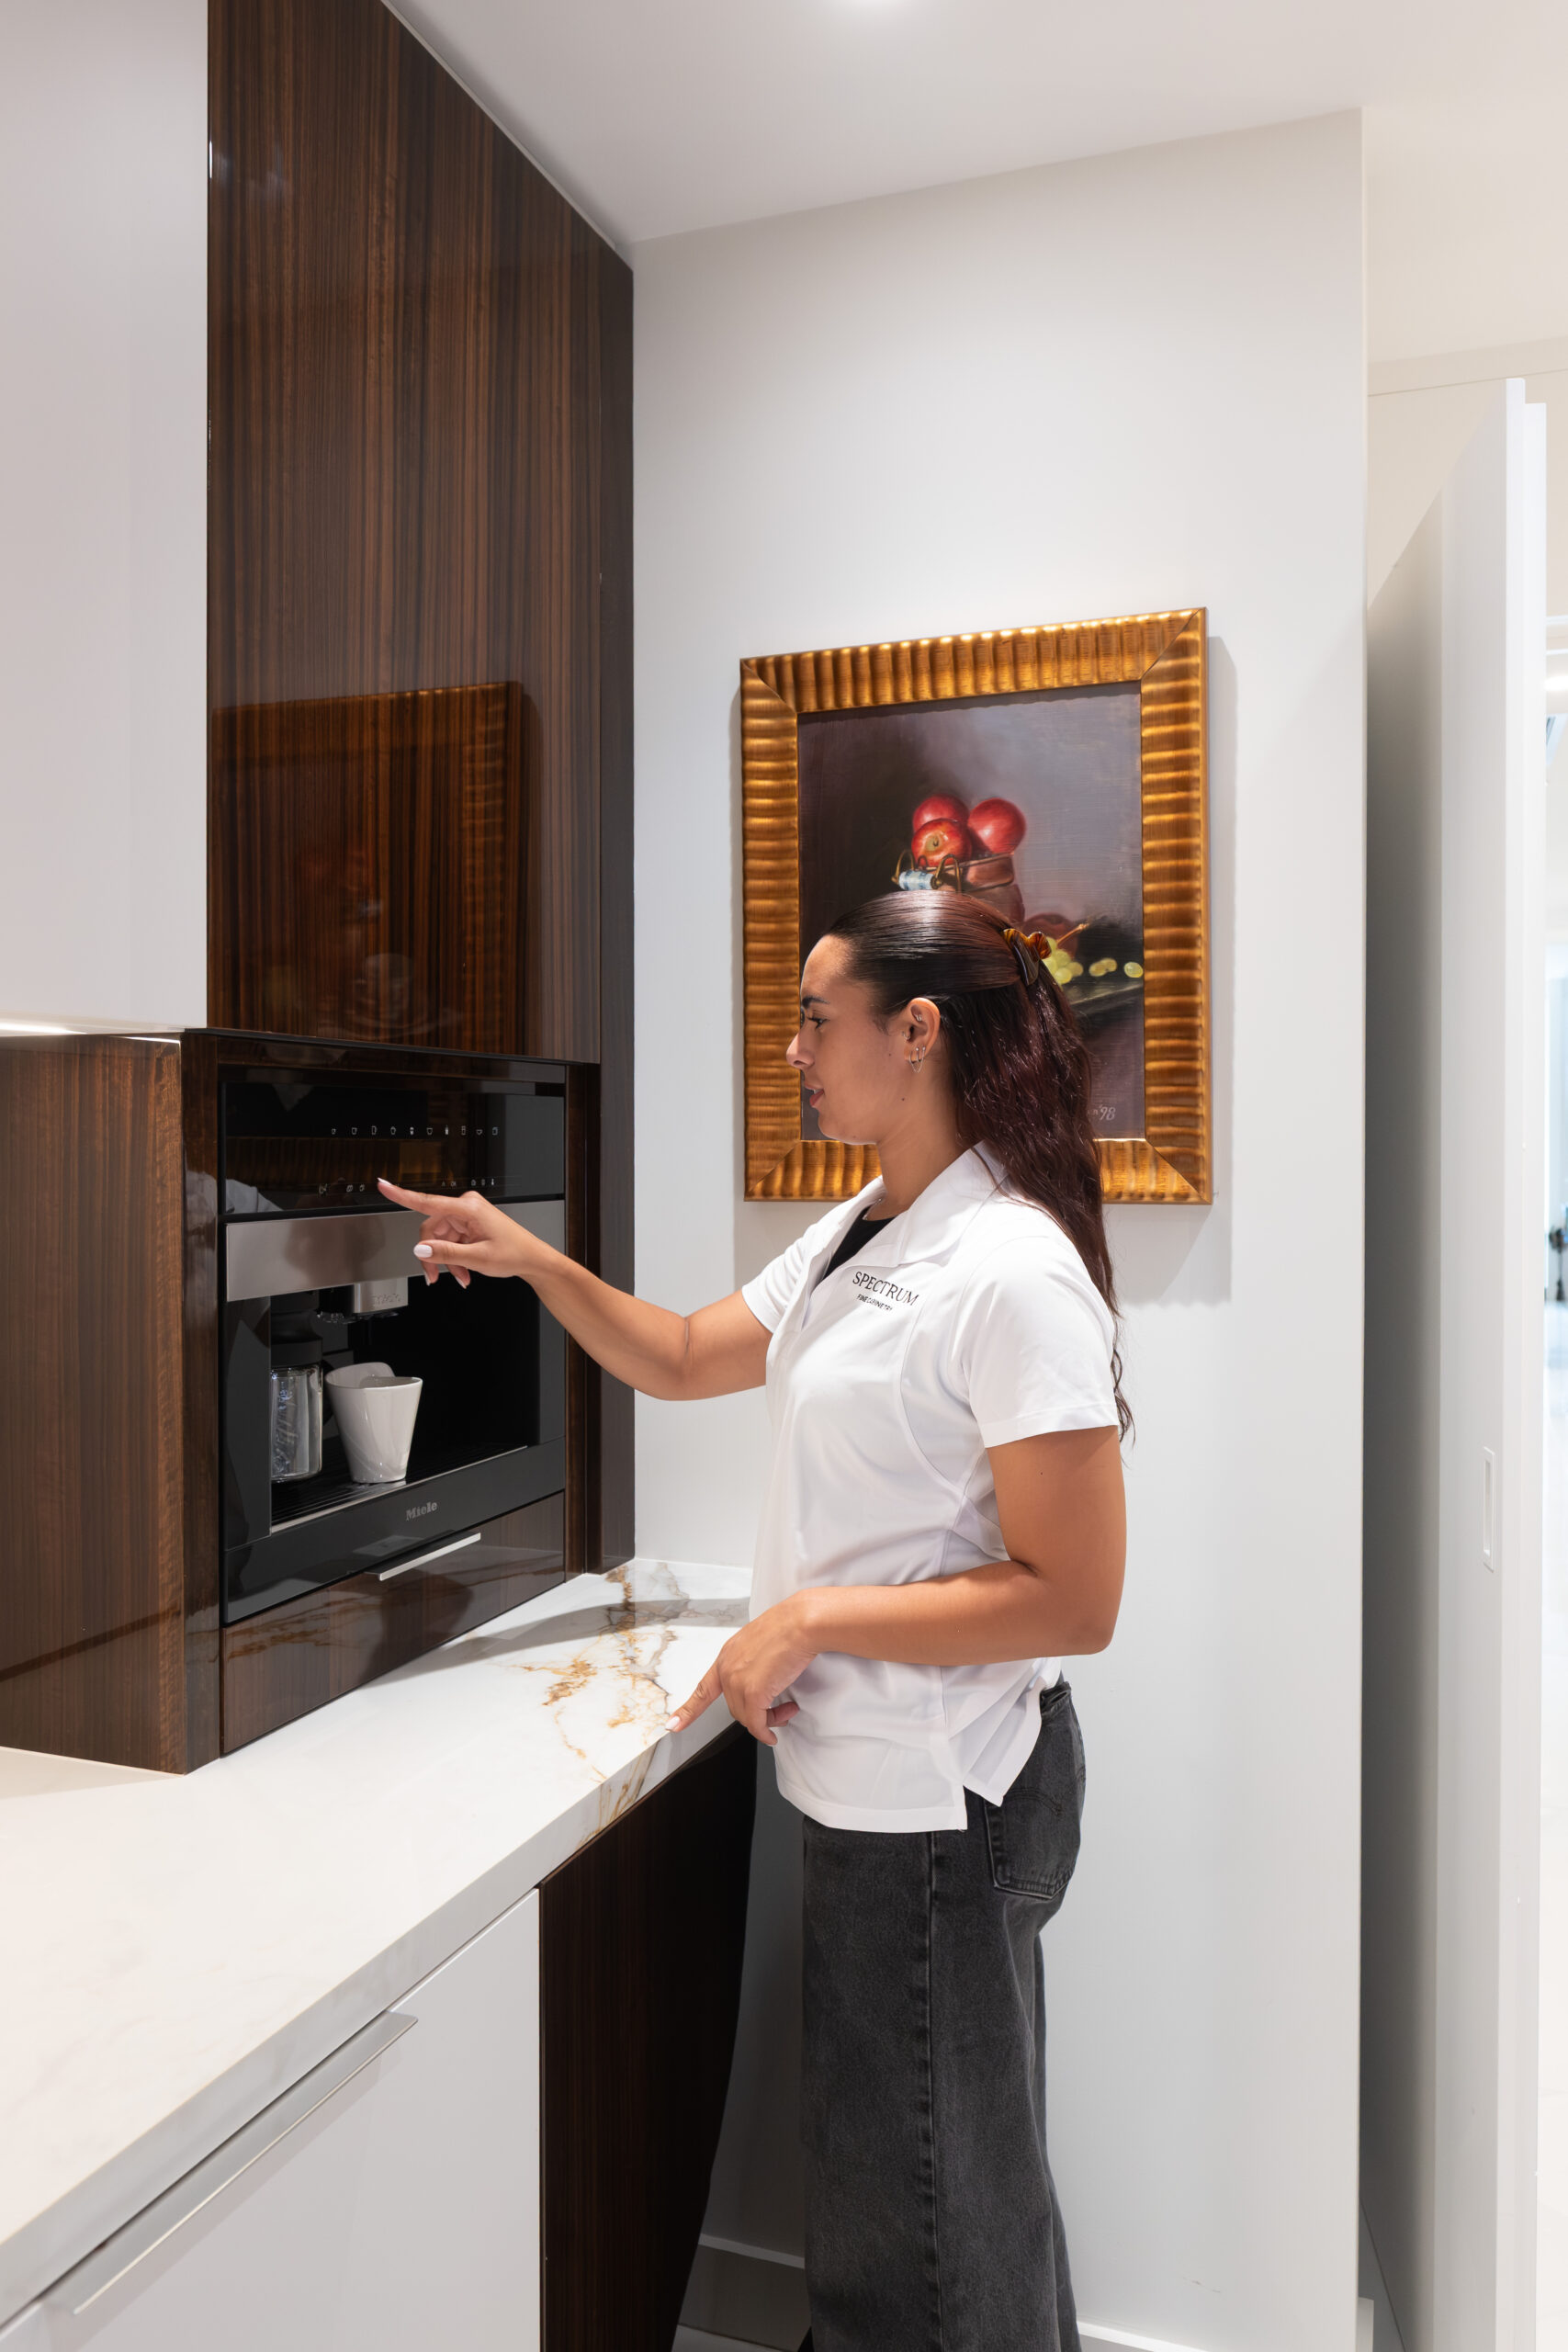
It's all four! Just off the kitchen, we turned one small pantry into a space that does it all. Pocket doors hide the washer and dryer, and every detail is built around the client's height and daily routine. To discover every hidden feature in this room, read our blog.
THE ART OF GETTING READY
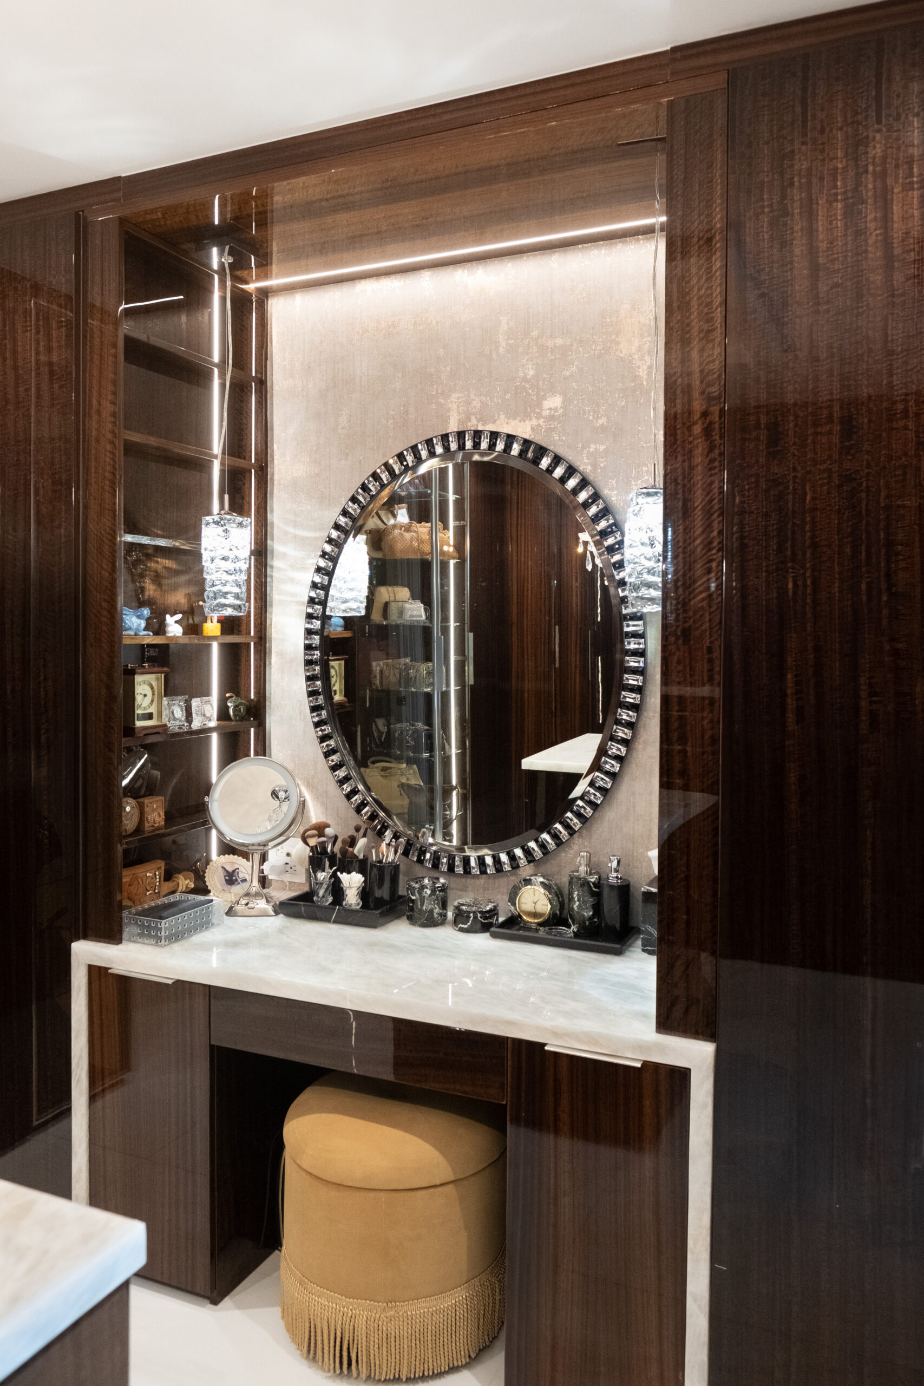
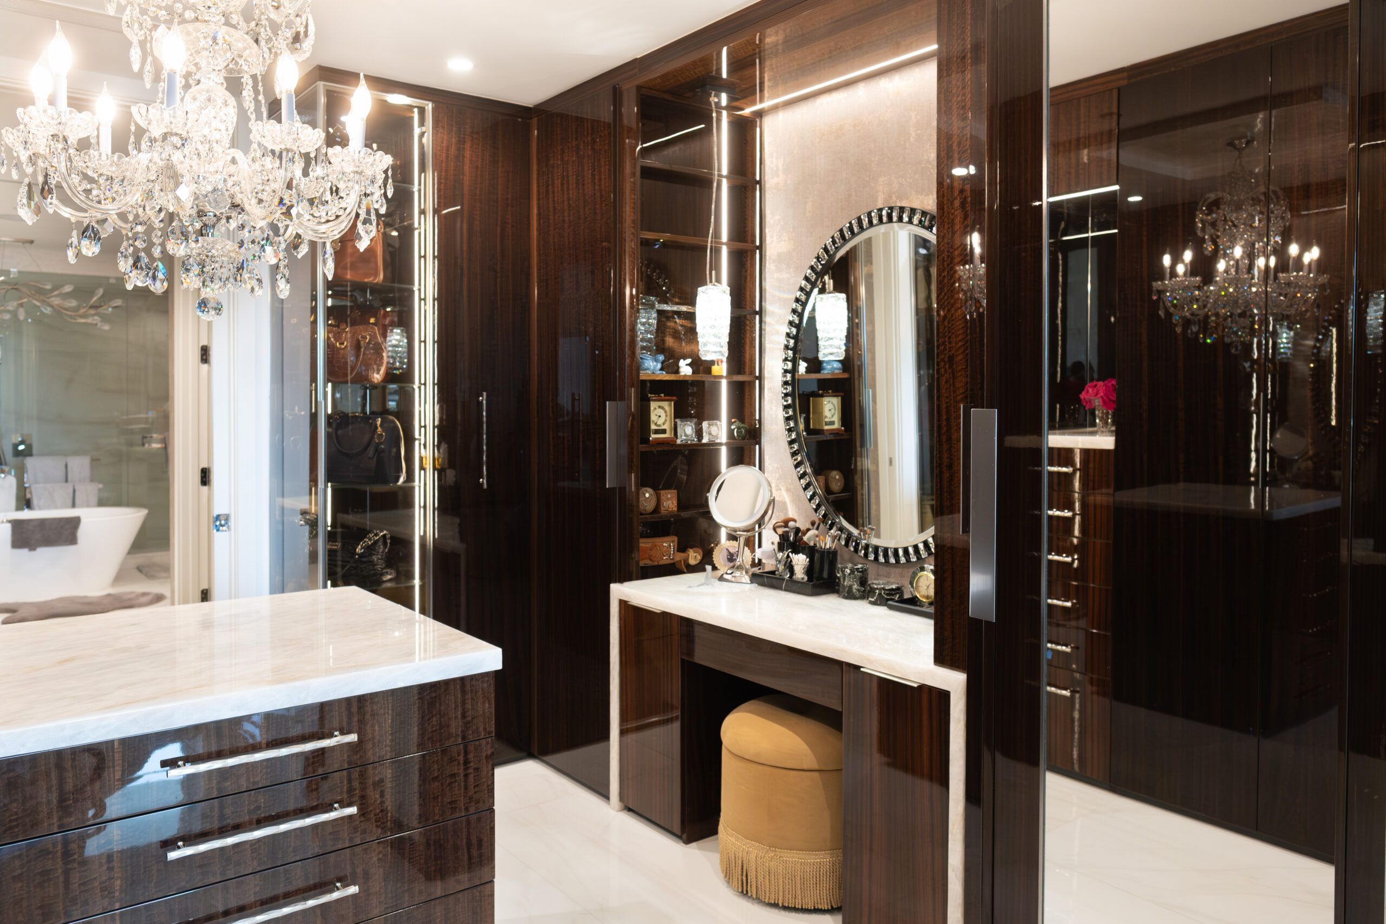
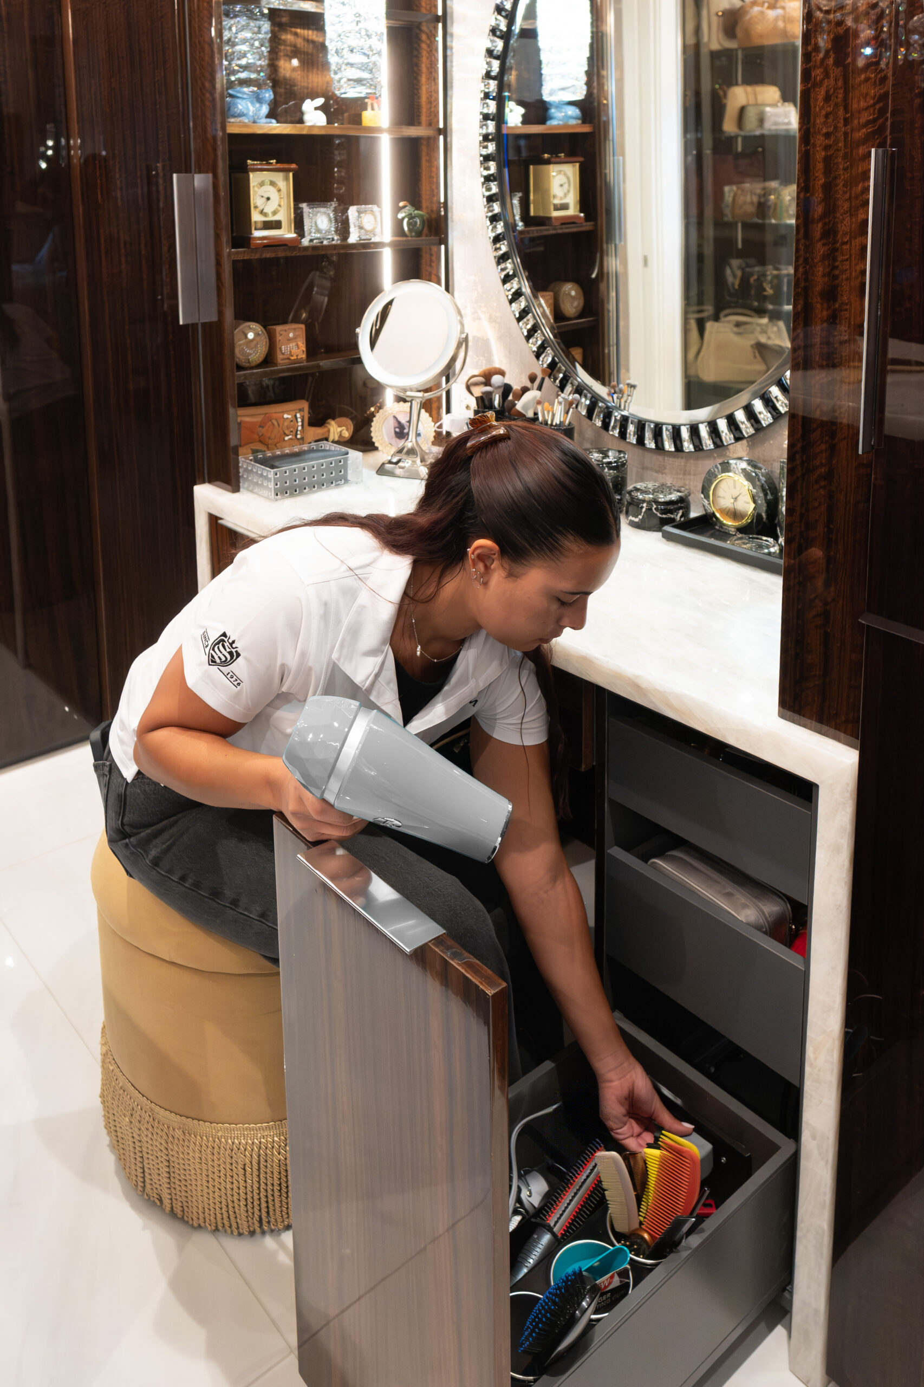
The walk-in closet is designed like a private boutique. A stone-topped island opens from both sides, with hidden locking drawers for jewelry. Lit glass cabinets show off her handbag collection, and pull-out shoe storage and a long-dress rod keep everything in place. At the vanity, a tall pull-out keeps the hair tools plugged in and ready, and a pop-up outlet keeps cords off the stone.
MADE TO ENTERTAIN, DESIGNED FOR FAMILY
Floor-to-ceiling glass cabinetry turns a lifetime of crystal, silver and treasured pieces into a softly lit gallery. Every shelf is planned around the collection it holds and glows after sunset. Rich, glossy wood and polished metal frames add warmth, and a lit center niche frames the art like jewelry. The design then flows into the dining area, where a glowing stone bar and a built-in wine wall make every dinner feel like an occasion..
THE GOLDEN HOUR
The den is made for slow evenings. Behind the screen, a textured panel in a custom molten-gold finish glows from hidden lights and sets a warm, cinematic mood. Storage is built into the doors, so the room stays clean and calm. Steps away, a built-in workspace with stone-backed shelves keeps books and work within reach. It’s an easy room to settle into for movie night.
Is it a pantry, a laundry room, or a coffee bar? It’s all four. Just off the kitchen, we turned one small pantry into a space that does it all. Pocket doors hide the washer and dryer, and every detail is built around the client’s height and daily routine. To discover every hidden feature in this room, read our blog:
Function, HidDEN in Plain Sight
The art of
getting dressed
The walk-in closet is designed like a private boutique. At its center, a stone-topped island opens from both sides, with drawers reachable from either side of the room and a hidden lock on the top drawer of each side for jewelry and keepsakes. Chrome-framed glass cabinets, lit with vertical LED, display her handbag collection, while pull-out shoe storage and a dedicated rod for long dresses keep every piece in its place. Just beyond, the doorway opens into the home’s beautiful master bathroom.
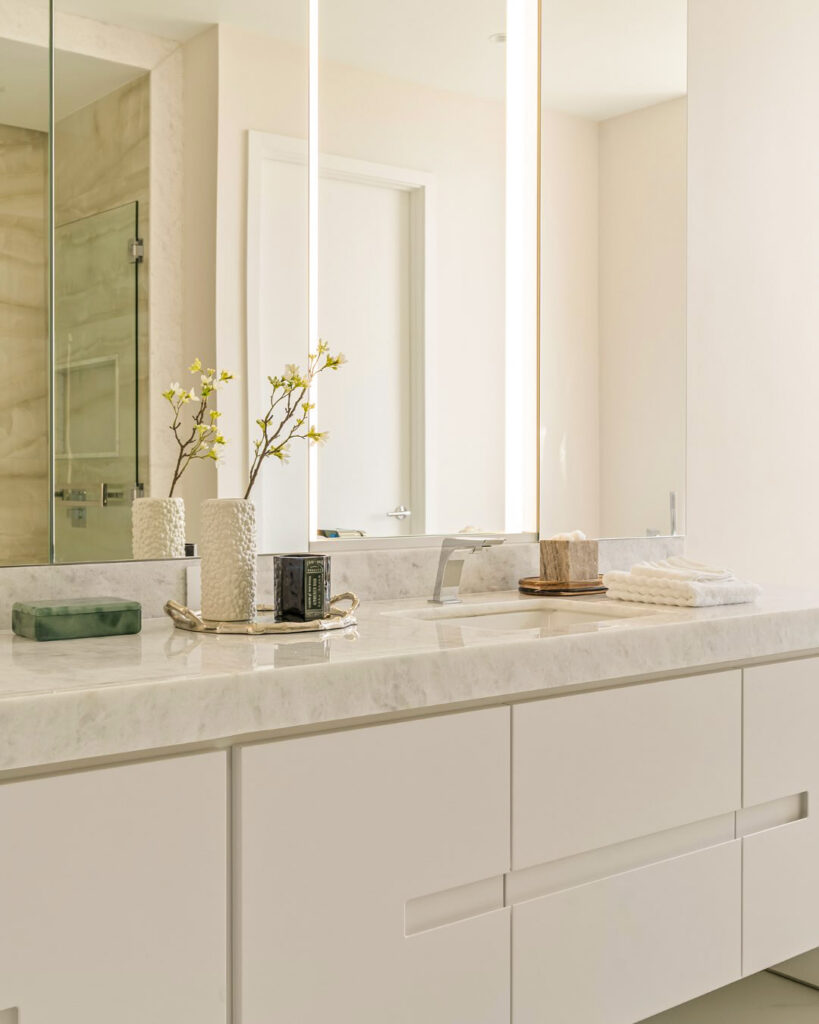
Inside the walk-in closet, a dedicated vanity sits beneath an oval chrome-framed mirror, set against a mirrored back and flanked by vertical LED light. Next to the stool, a tall pull-out keeps the hair dryer and brushes plugged in and ready, and a pop-up outlet keeps cords off the stone top.
Floor-to-ceiling glass display cabinetry turns a lifetime of crystal, silver, and treasured pieces into a softly lit gallery. Every shelf was planned around the collection it holds, with integrated lighting that makes each piece glow after sunset. The cabinetry runs seamlessly from wall to wall, so the room feels calm and open even when it’s full of treasures. Rich, glossy wood and polished metal frames give the room warmth and quiet drama. At the center, an illuminated niche frames the art like a piece of jewelry. Elegant enough to entertain, yet made for everyday moments with family.
Symmetrical display towers frame the living room like a gallery wall, then the design flows into the dining area. There, rich wood paneling, a glowing stone bar, and a built-in wine wall make every dinner feel like an occasion.