CHAPPAQUA RESIDENCES
Chappaqua Residence
Hirshson Architecture + Design
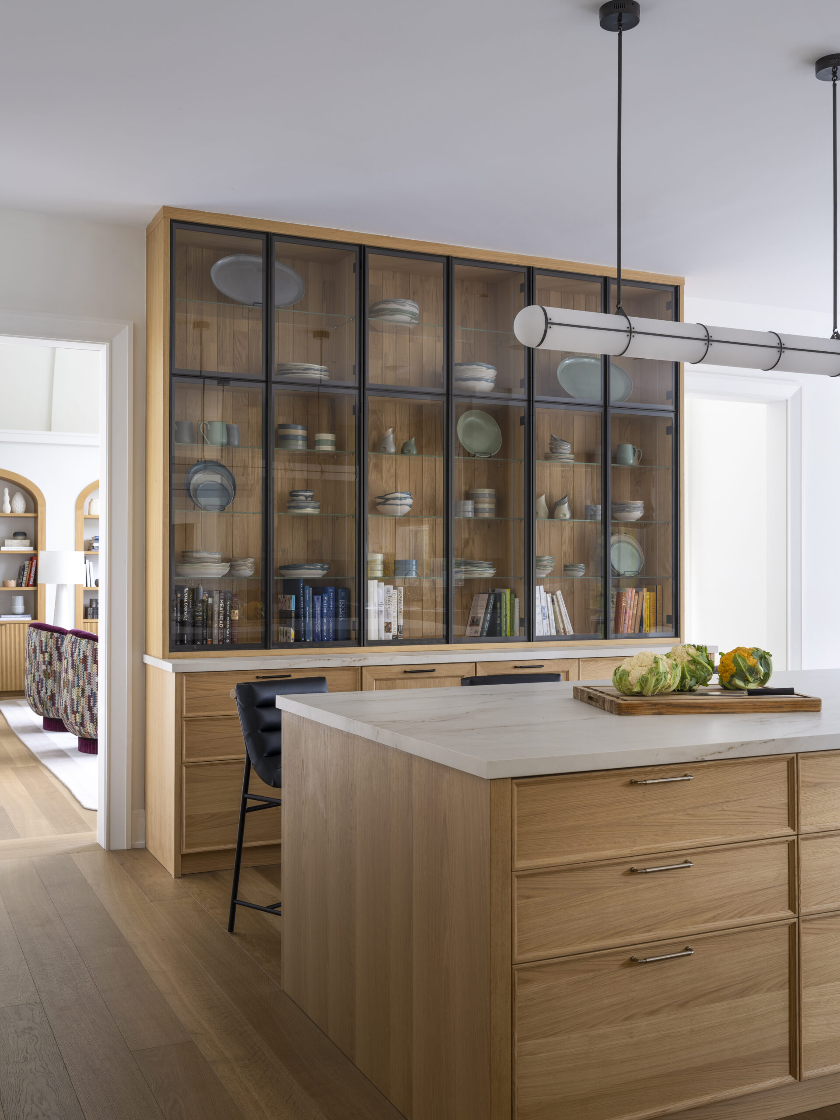
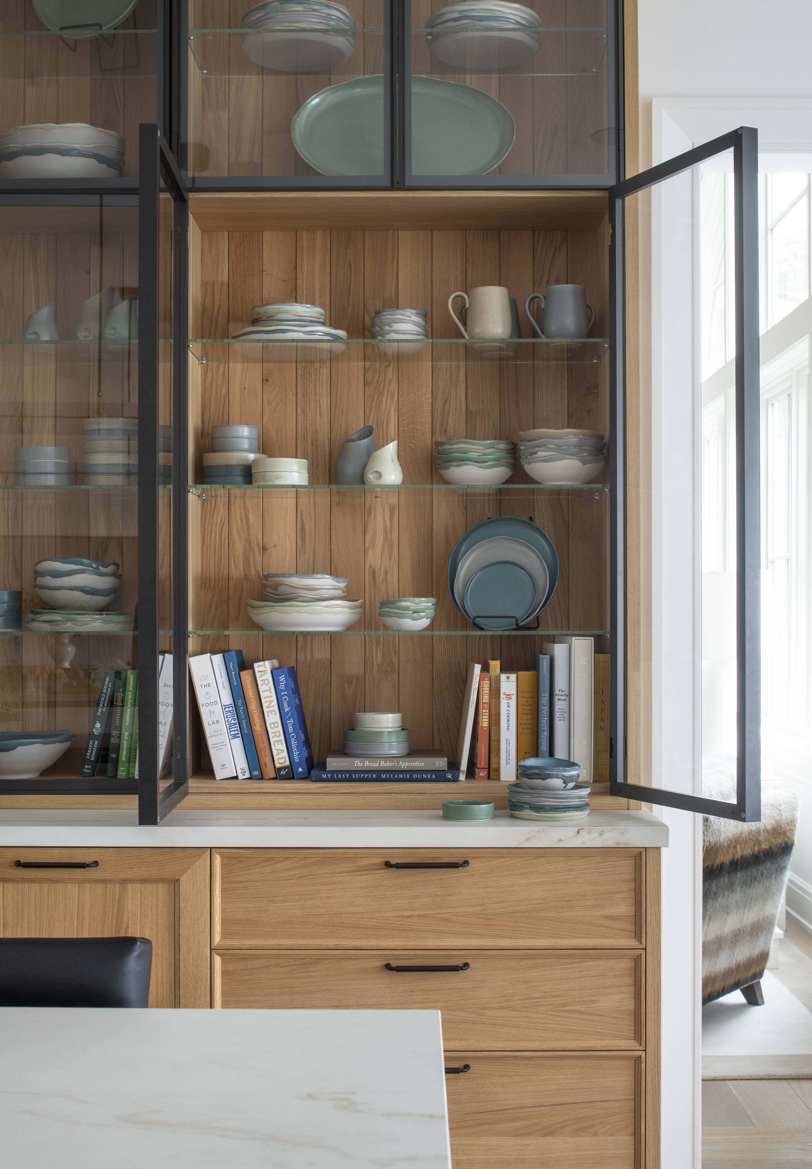
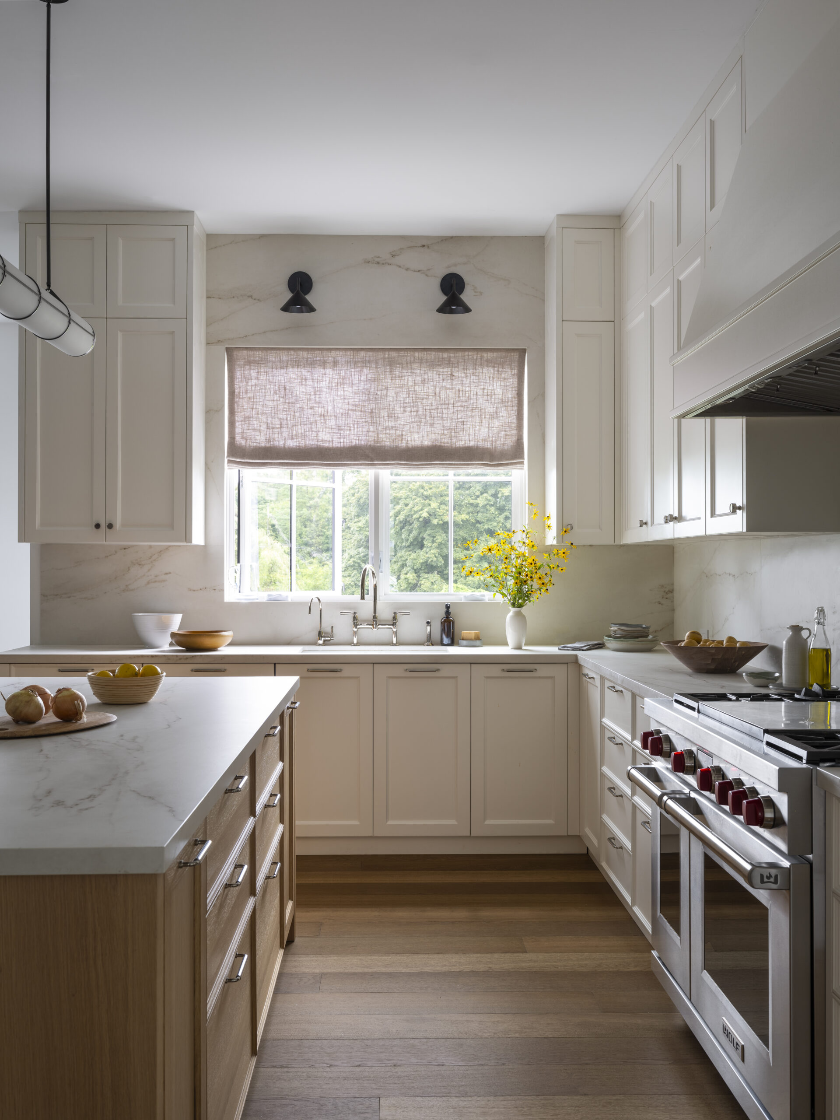
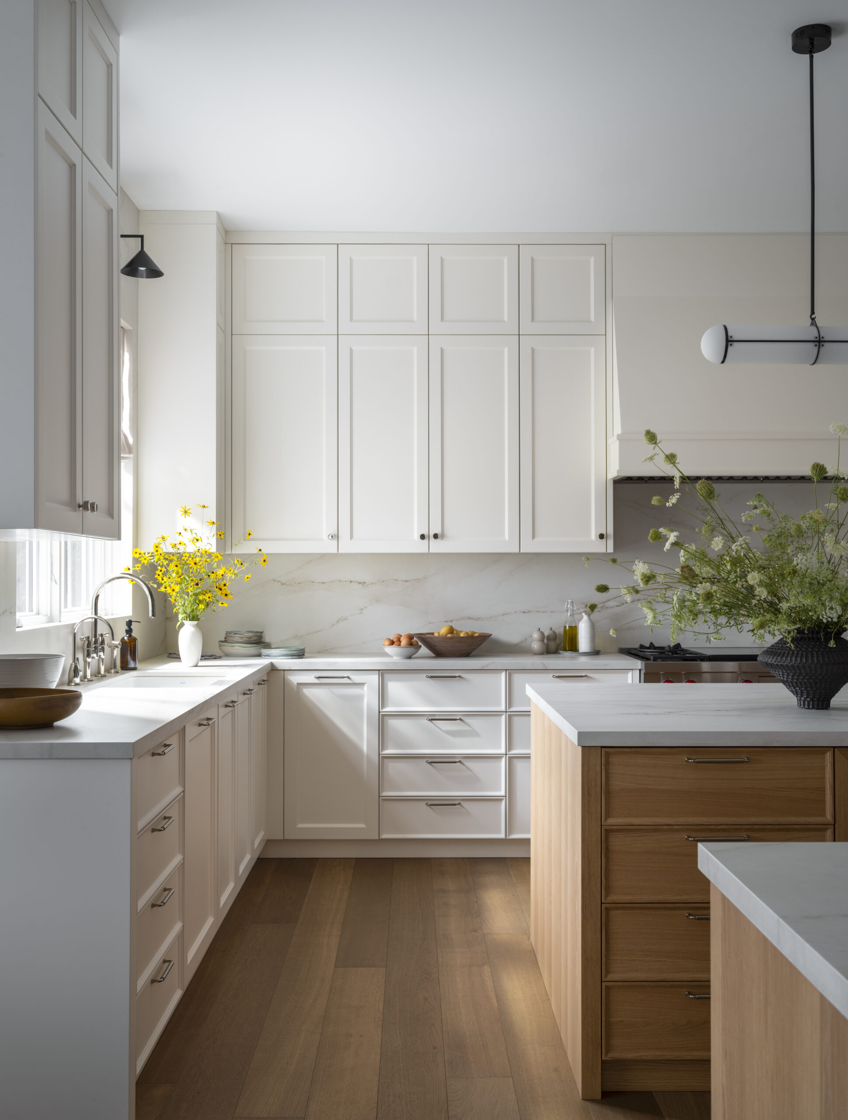
This family home in Chappaqua brings two design sensibilities together. One favors calm, neutral minimalism. The other loves color and traditional detail. Spectrum built cabinetry for every major room: a light-filled kitchen, a jewel-toned butler’s pantry, a home office, and a set of custom vanities. The result is a home the architect calls “traditional modern.”
Chappaqua Residence
Hirshson Architecture + Design
This family home in Chappaqua brings two design sensibilities together. One favors calm, neutral minimalism. The other loves color and traditional detail. Spectrum built cabinetry for every major room: a light-filled kitchen, a jewel-toned butler’s pantry, a home office, and a set of custom vanities. The result is a home the architect calls “traditional modern.”
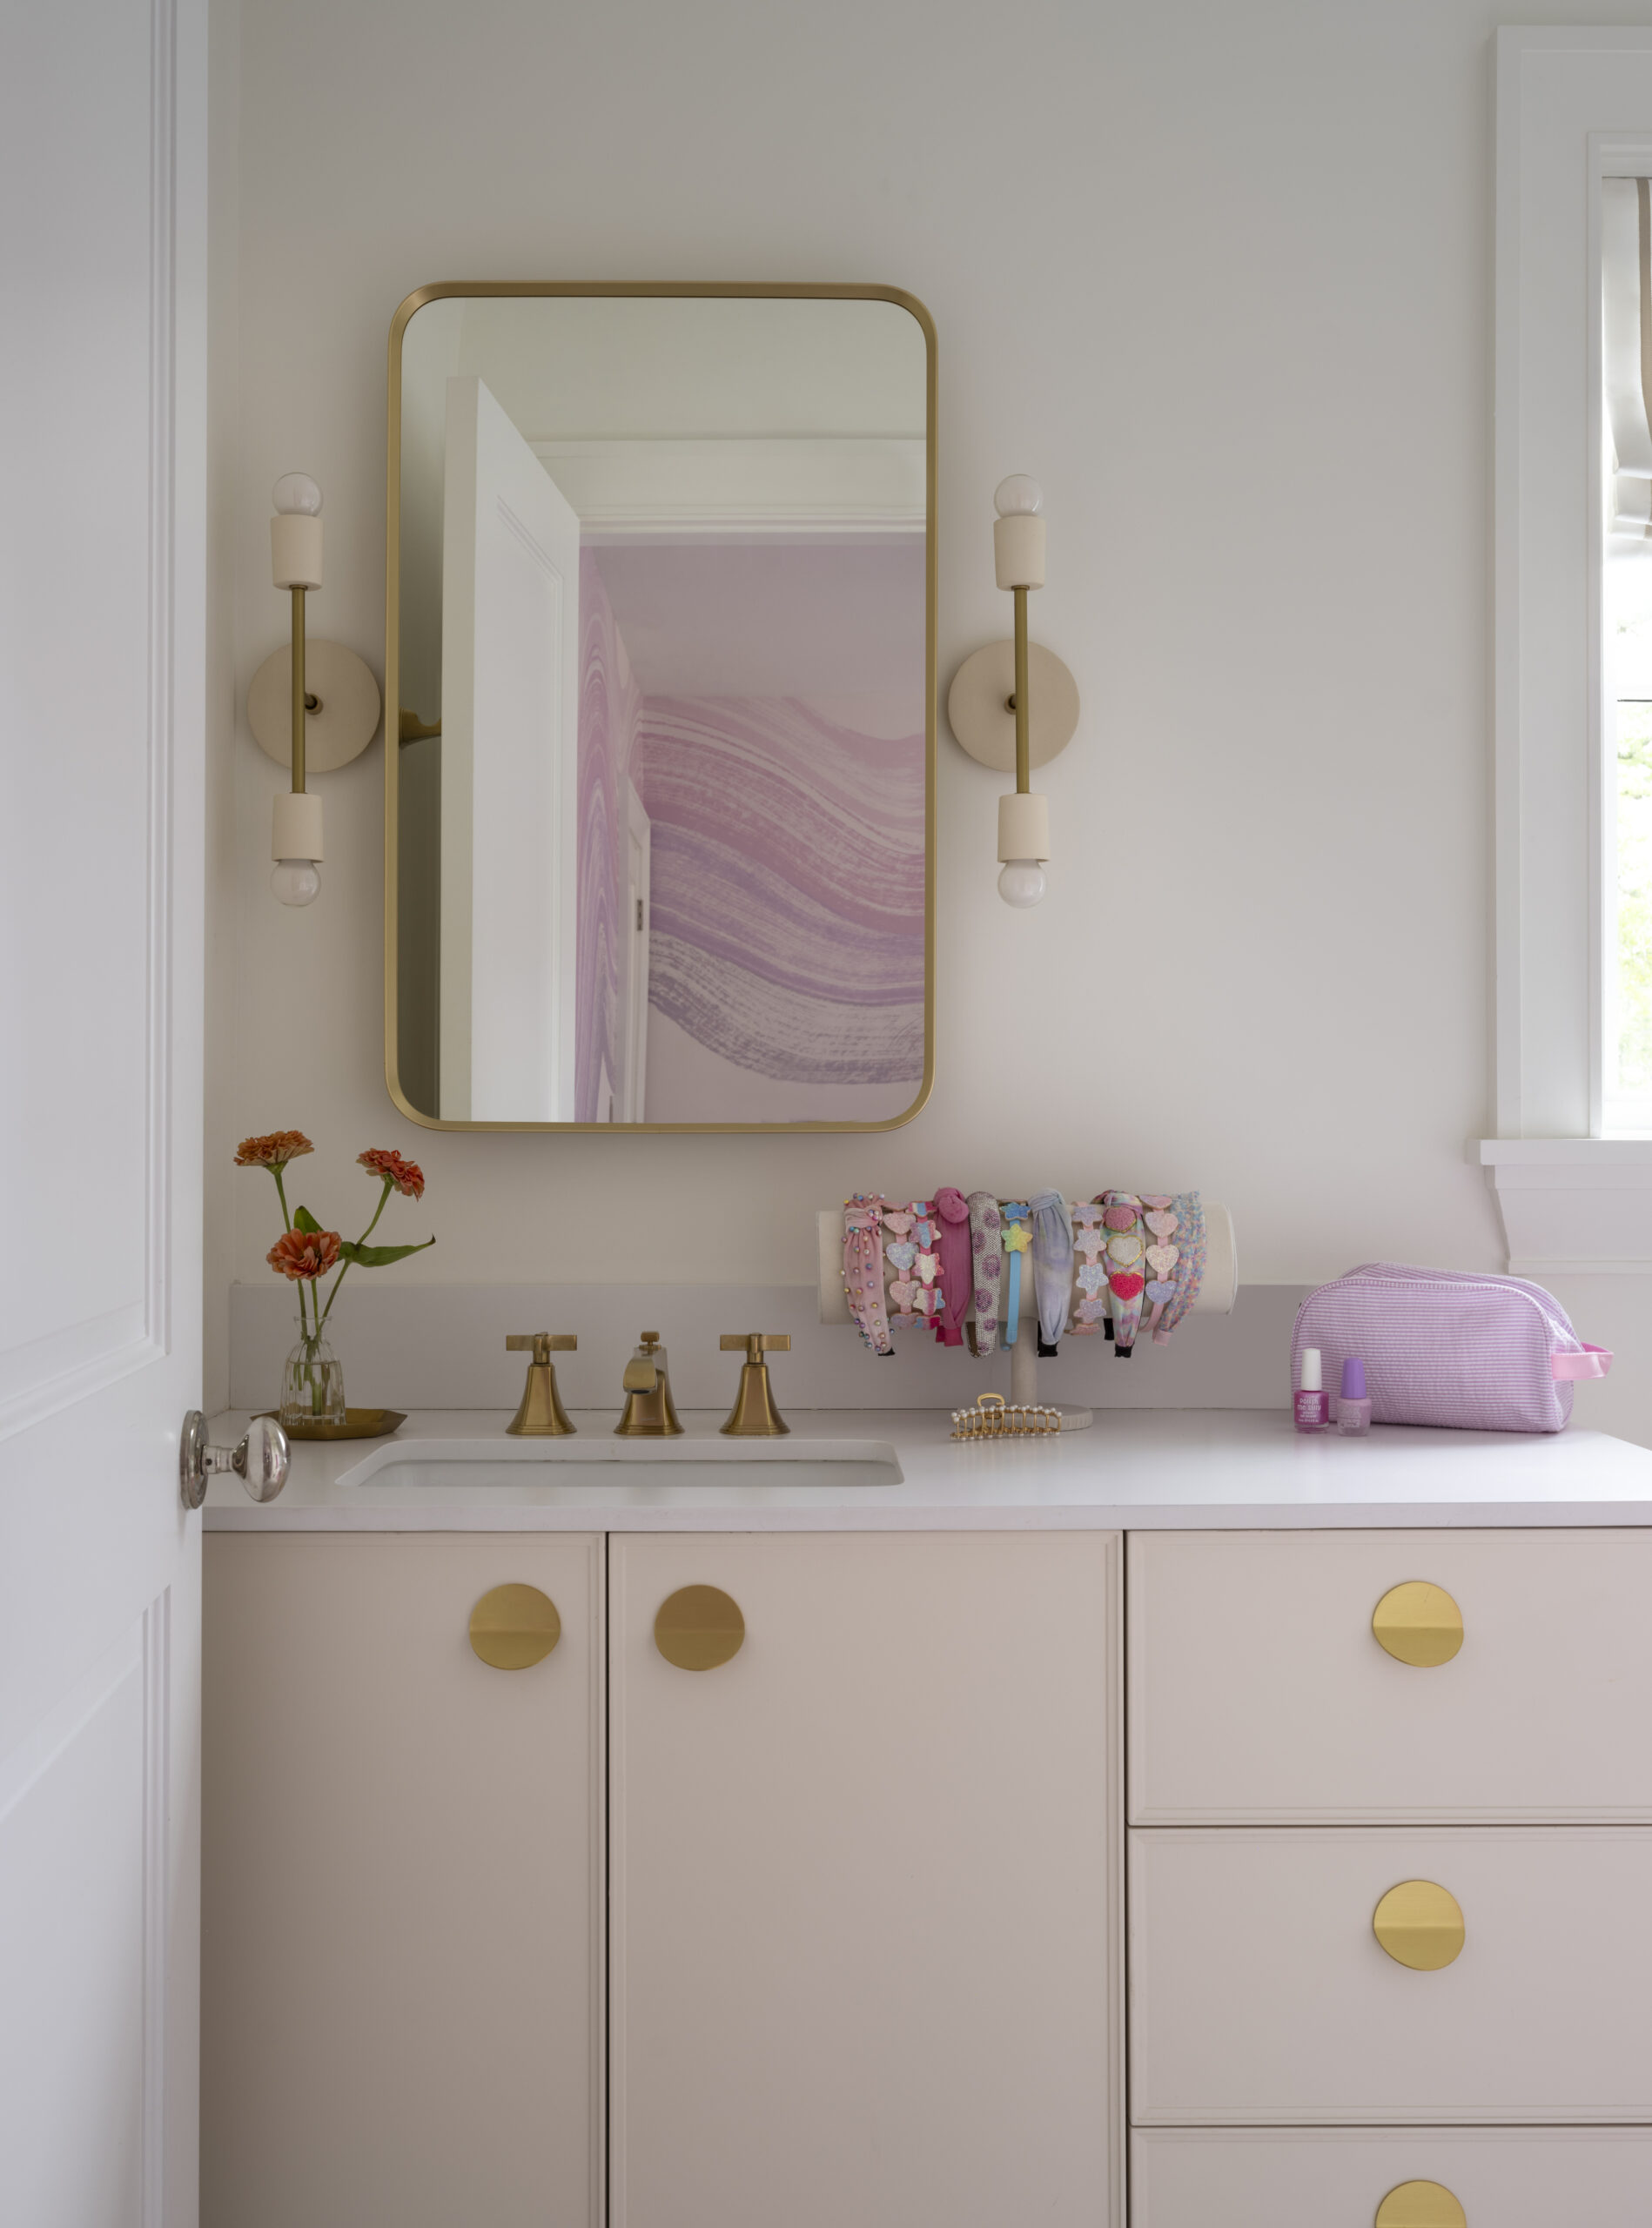
Each vanity takes on its own personality. Rich, deep-grained wood with framed panels anchors the primary bath in quiet tradition. In the powder room, a softly fluted wood front plays against bold botanical wallpaper. And for the youngest member of the family, a blush-toned vanity with round brass pulls turns everyday routines into something playful.
The home office trades light for depth. Glossy navy cabinetry wraps the room, and glass-front cabinets with a fine mesh pattern hold a curated bar collection beside the marble fireplace. A warm oak desk faces the garden view, so it feels as fitting for a quiet afternoon of work as for an evening drink by the fire.
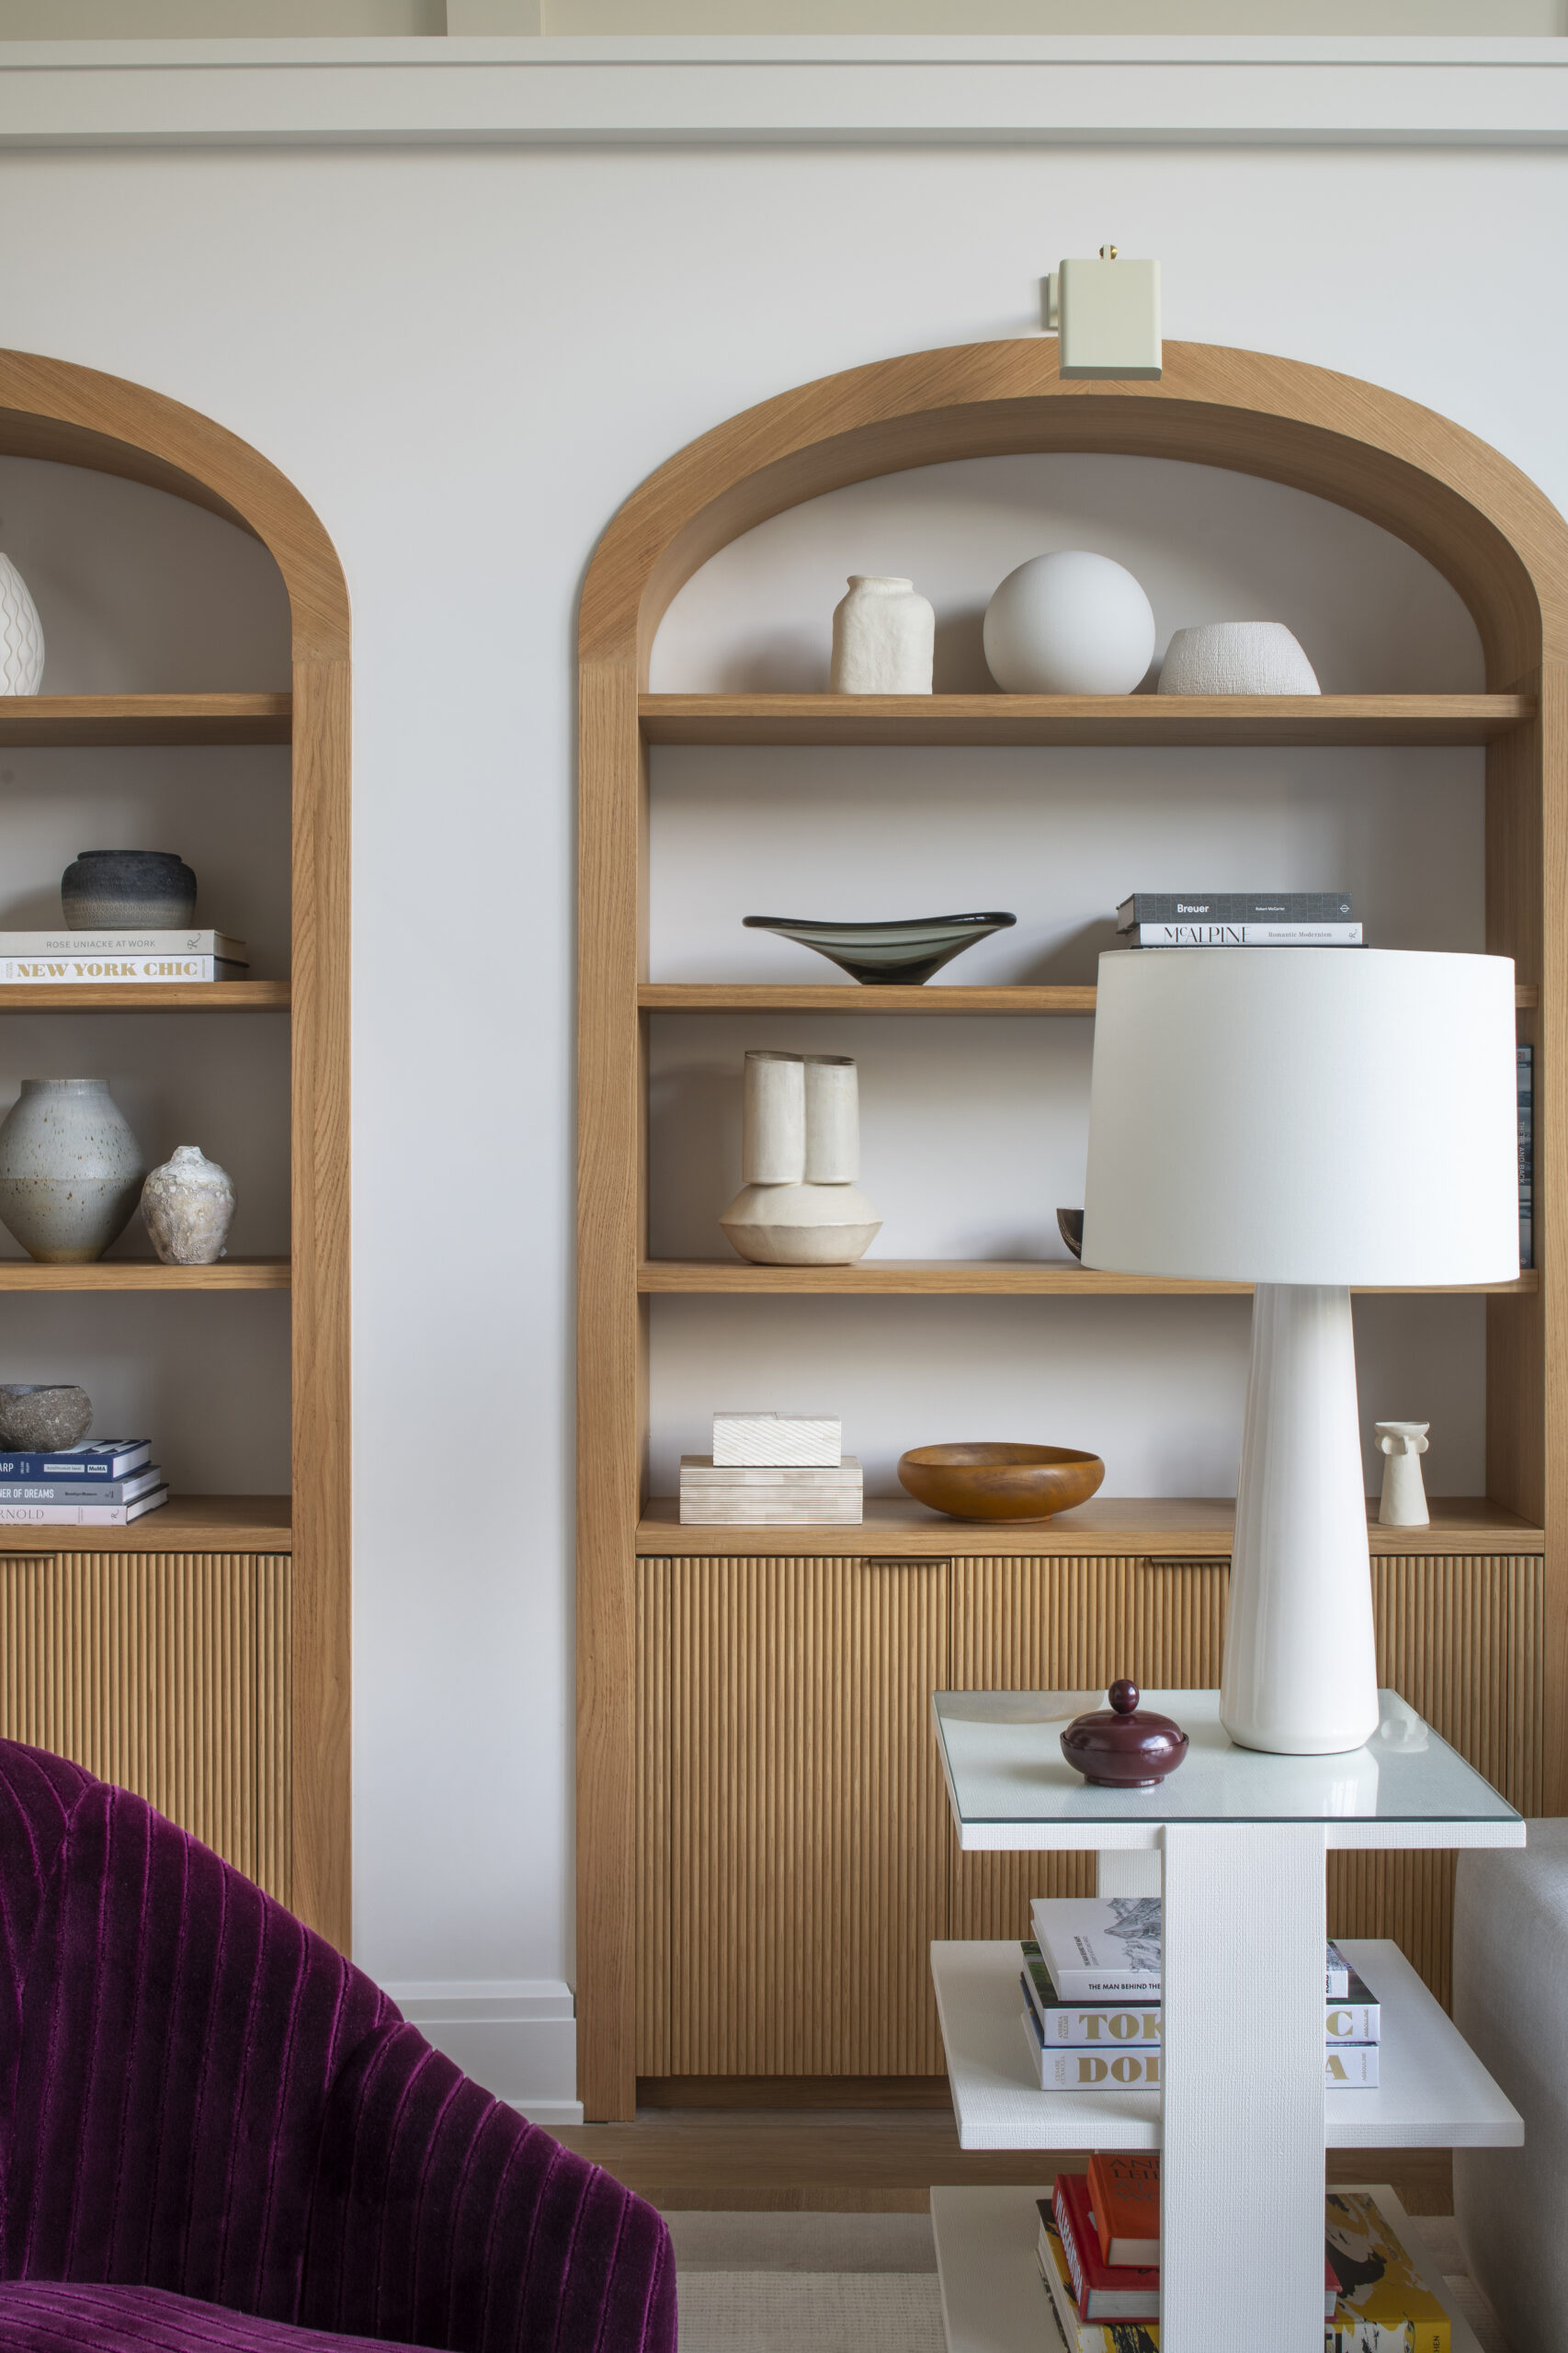
In the living room, two arched oak built-ins bring warmth to a space filled with light. Open shelves display books and handmade ceramics, while softly fluted doors below keep everyday clutter out of sight. The graceful curves soften the room’s clean lines, turning simple storage into a quiet architectural moment, as featured in NYC&G.
Each vanity takes on its own personality. Rich, deep-grained wood with framed panels anchors the primary bath in quiet tradition. In the powder room, a softly fluted wood front plays against bold botanical wallpaper. And for the youngest member of the family, a blush-toned vanity with round brass pulls turns everyday routines into something playful.
The home office trades light for depth. Glossy navy cabinetry wraps the room, and glass-front cabinets with a fine mesh pattern hold a curated bar collection beside the marble fireplace. A warm oak desk faces the garden view, so it feels as fitting for a quiet afternoon of work as for an evening drink by the fire.
In the living room, two arched oak built-ins bring warmth to a space filled with light. Open shelves display books and handmade ceramics, while softly fluted doors below keep everyday clutter out of sight. The graceful curves soften the room’s clean lines, turning simple storage into a quiet architectural moment, as featured in NYC&G.