

This Room Has Many Secrets...
Quick question:
The room below- is it a kitchen? A pantry? A laundry room? A coffee bar?
The secret is that it’s all four, packed into one room just off the kitchen.
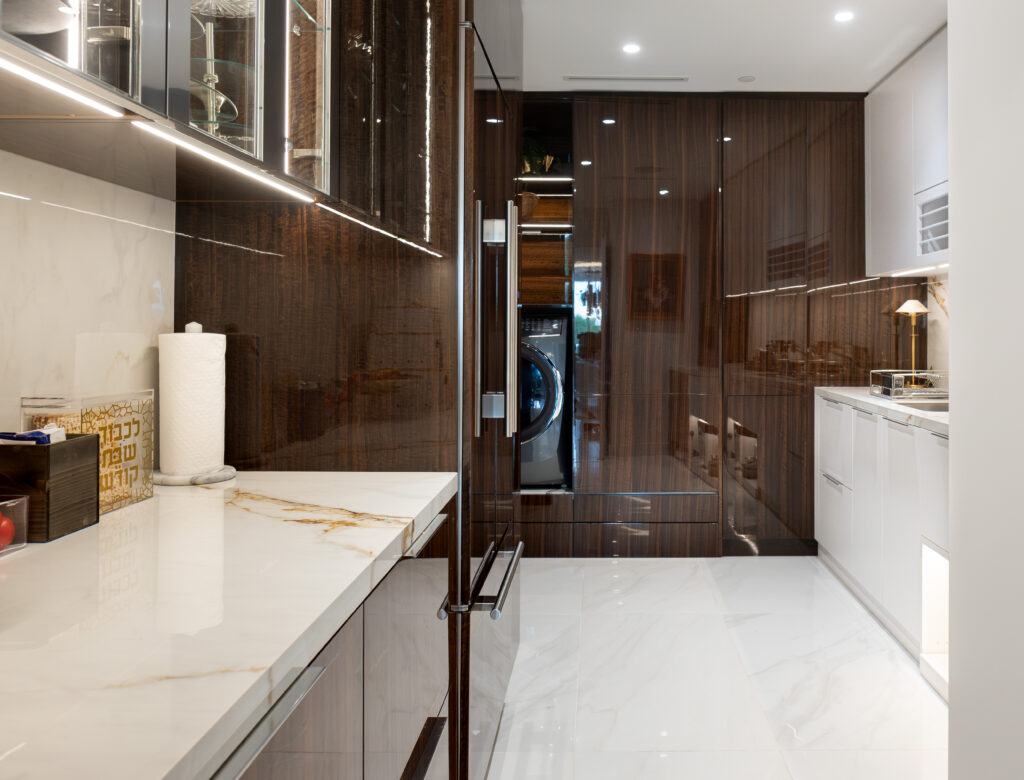
When we shared a peek of this space from our Alina Residence project, one commenter asked us: “So is it the laundry room or the kitchen? Is the food stored in the laundry room?” And honestly, we love that question, because it means the design is doing exactly what it was supposed to do.
The answer to the above question- it’s all four. This is a condominium, and there’s no luxury of a separate laundry room, separate pantry, and separate coffee bar. So we made the most of the space we had, taking this single provided pantry area and converting it into a fully loaded pantry, laundry suite, and coffee station — all working together in one room while looking stylish. Let’s look at all the hidden features of this room
Built Around How
She Actually Lives
Every detail here started with a simple brief: our client is petite, and she wanted the space to work for her and not to feel like a reach or a stretch every time she did laundry. So we tucked a step stool directly into the toe kick below the washer and dryer — a gentle tap with her toe pops it out of a cabinet.
A slim, low-profile drawer is built directly into the kickspace. Just above it, pull-out shelves keep the laundry basket exactly where her hands land. The washer and dryer themselves sit behind a pocket door system built right into the cabinetry. Slide it shut, and the machines disappear completely. Close the door to hide the chaos and shut out the noise. It’s what lets the space read as elegant and pulled-together even when it’s mid-load.
And The Room Just Keeps Unfolding
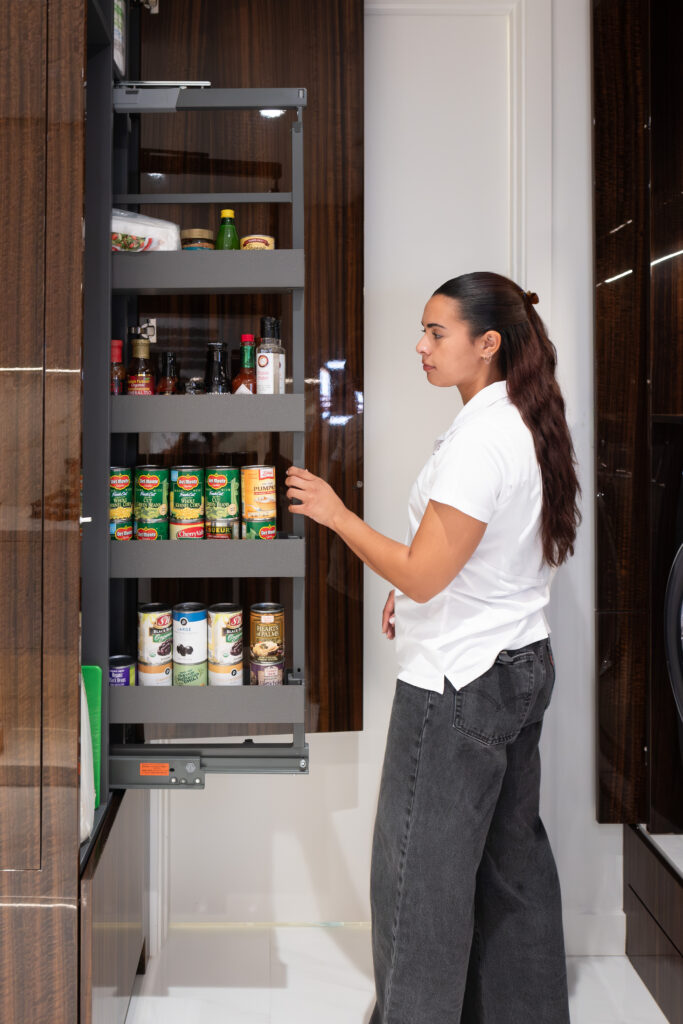
Directly behind the laundry, a tall pull-out unit glides out, revealing multiple tiered shelves stocked with canned goods, oils, vinegars, and everyday staples. Since this room sits right off the kitchen, it doubles as the household’s main pantry — easy to duck into while cooking. When the shelves are pushed back in, it reads as just another sleek panel in the room, keeping the pantry function completely out of sight.
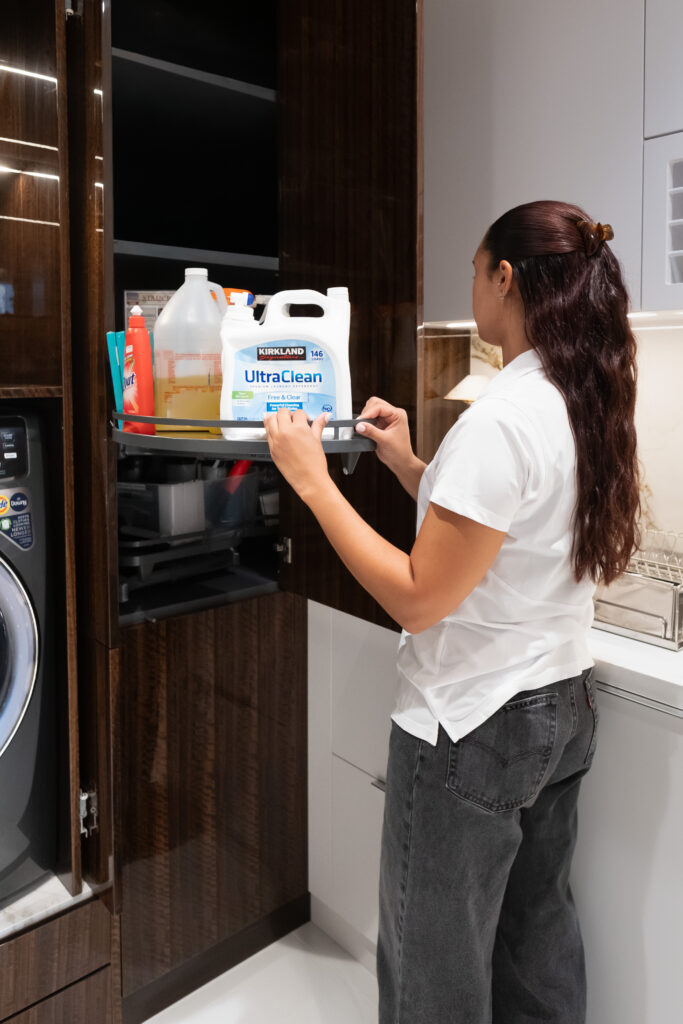
To the right, a blind corner cabinet hides a LeMans system — a rotating, swing-out mechanism that pulls everything stored in that deep corner out into reach, so even the trickiest, most awkward space in the room earns its keep instead of becoming dead storage.
Keep reading, because this room isn't finished surprising you.
– A hidden ironing board station that folds flush into the cabinetry, complete with its own outlet and iron caddy and storage.
– Above the sink, a fold-down drying rack gives her a spot to air-dry delicates without eating up counter space. And true to form, we didn’t let the space behind it go to waste either — it doubles as hidden storage, tucked completely out of view.
– An electric appliance garage that lifts open at the touch of a button, tucking the coffee maker and toaster completely out of sight.
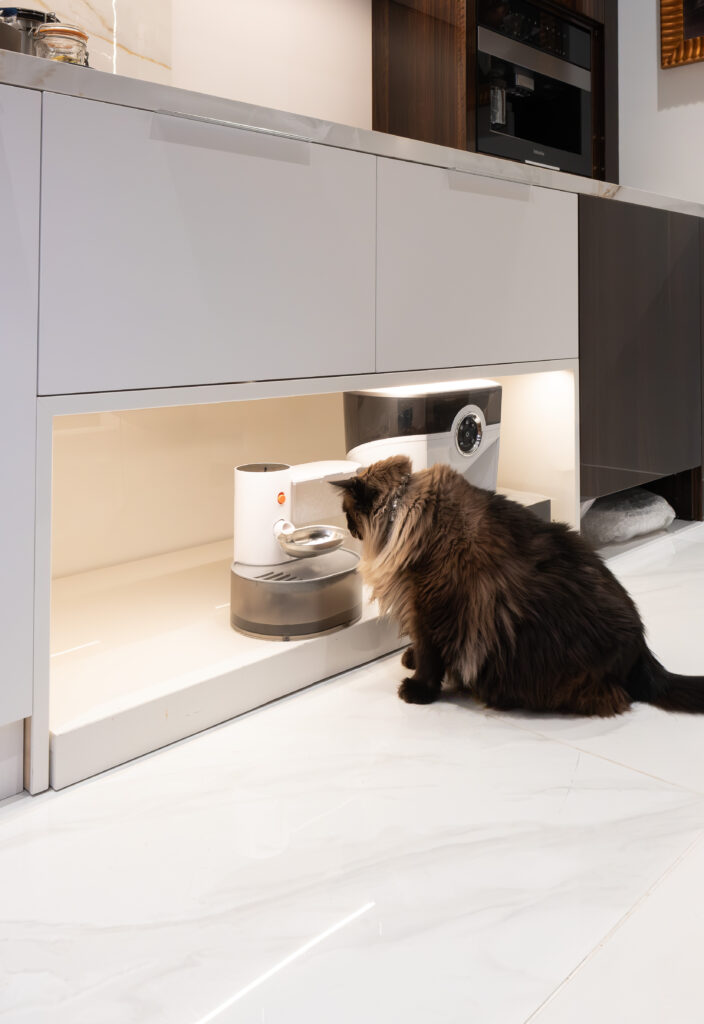
–No multipurpose room is complete without a spot for the most important member of the household. A built-in, lit alcove beneath the cabinetry holds the automatic feeder and water bowl, keeping it out of the walkway but still easy to access.
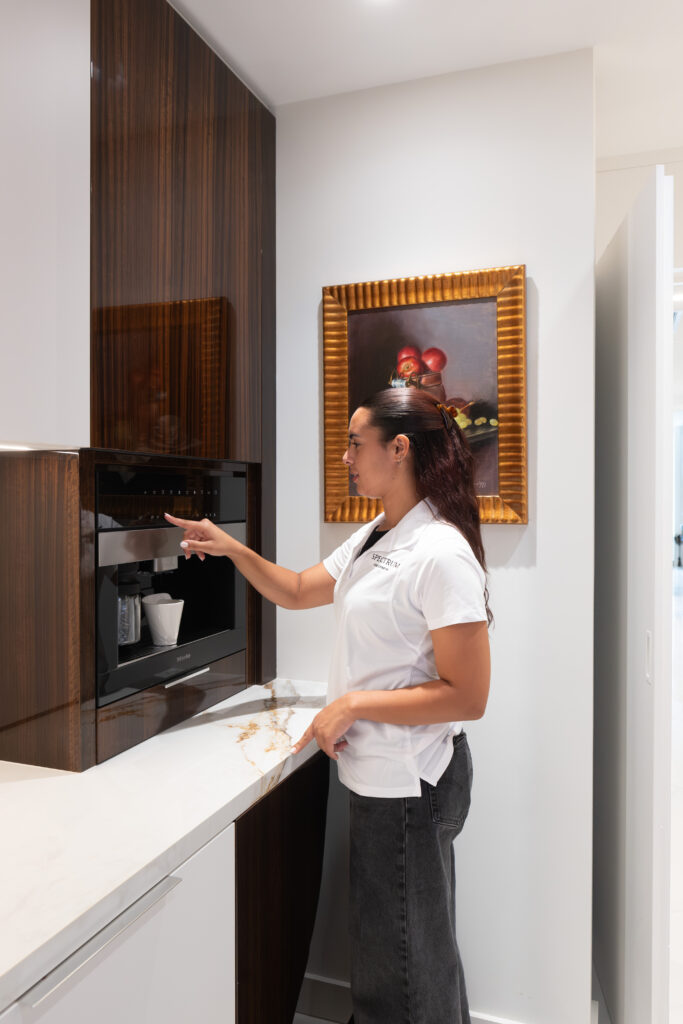
A fully integrated coffee machine sits flush into the cabinetry, ready to grind, brew, and pour at the touch of a screen — no countertop appliance in sight. The upper cabinet just above it holds all her coffee essentials, keeping everything for her morning cup close at hand but completely out of view.
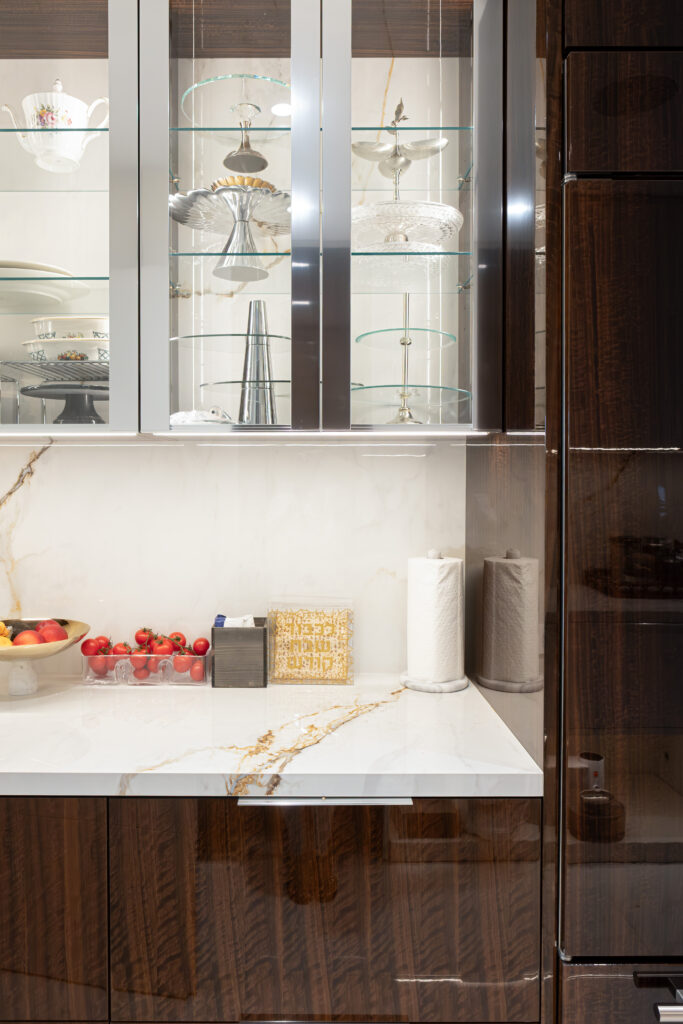
Behind the coffee station, Glass-front cabinets with a polished chrome frame showcase the family’s fine china and glassware on floating glass shelves, turning everyday storage into something worth looking at. Right next to it sits a massive built-in refrigerator, fully paneled to match the cabinetry so it blends right in.
A Space That Never Runs Out of Surprises
Every time you think you’ve seen everything this room has to offer, another layer opens up. That’s the whole idea — a space this small shouldn’t have to choose between being beautiful and being functional, so we made sure it never has to. We hope you enjoyed learning about the features packed into this room. At the end of the day, it’s not about squeezing in a designated spot for everything — it’s about having a designer who listens, understands how you actually live, and helps turn the space you have into the space you’ve always wanted. Ready to see what your own space could become? Book a design consultation with our team today.
This Room Has Many Secrets...
Quick question:
The room below – is it a kitchen? A pantry? A laundry room? Or A coffee bar?
The secret is that it’s all four, packed into one room just off the kitchen.
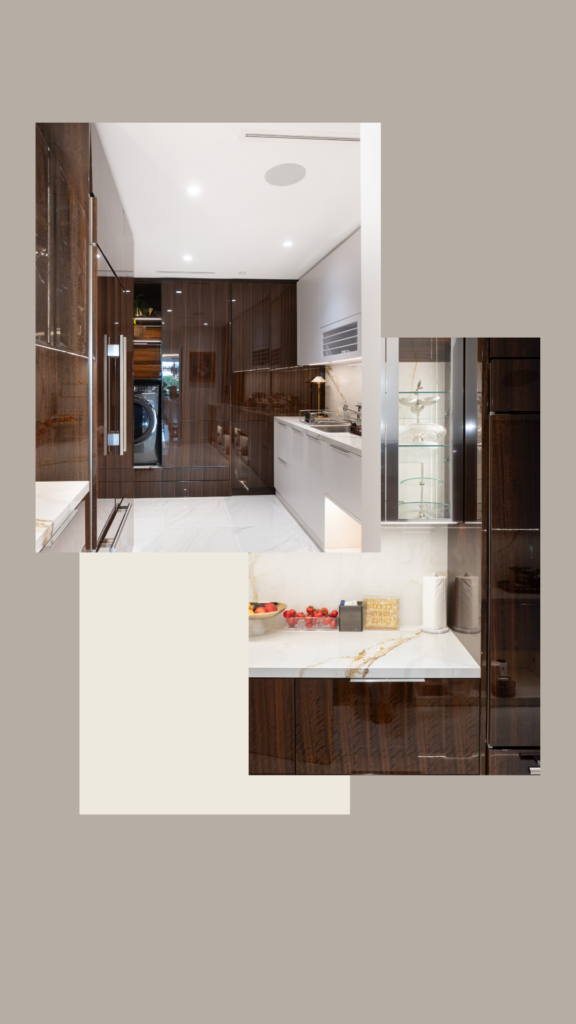
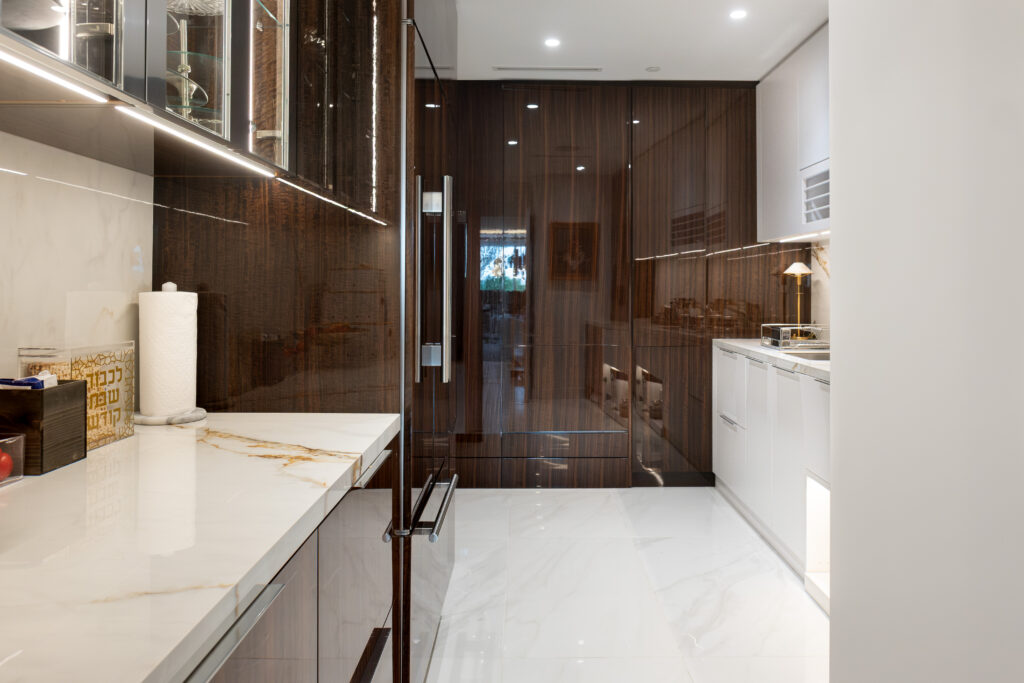
When we shared a peek of this space from our Alina Residence project, one commenter asked us: “So is it the laundry room or the kitchen? Is the food stored in the laundry room?”And honestly, we love that question, because it means the design is doing exactly what it was supposed to do. At first glance, this room looks very glamorous and sophisticated because of the finishes we chose — rich eucalyptus wood veneer in high gloss, polished chrome hardware, and marble-look countertops. A pocket door system built right into the cabinetry slides closed to conceal the washer and dryer completely, so when it’s shut, you’d never guess a laundry machine was in the room. Since this is a condominium, every square foot matters — there’s no luxury of a separate laundry room, separate pantry, and separate coffee bar. So we made the most of the space we had, taking this single provided pantry area and converting it into a fully loaded pantry, laundry suite, and coffee station — all working together in one room while looking stylish.
This Room Has Many Secrets...
Quick question:
The room on the left- is it a kitchen? A pantry? A laundry room? A coffee bar?
Trick question — it’s all four, packed into one room just off the kitchen.
When we shared a peek of this space from our Alina Residence project, one commenter asked us: “So is it the laundry room or the kitchen? Is the food stored in the laundry room?” And honestly, we love that question, because it means the design is doing exactly what it was supposed to do. At first glance, this room looks very glamorous and sophisticated because of the finishes we chose — rich eucalyptus wood veneer in high gloss, polished chrome hardware, and marble-look countertops. A pocket door system built right into the cabinetry slides closed to conceal the washer and dryer completely, so when it’s shut, you’d never guess a laundry machine was in the room. Since this is a condominium, every square foot matters — there’s no luxury of a separate laundry room, separate pantry, and separate coffee bar. So we made the most of the space we had, taking this single provided pantry area and converting it into a fully loaded pantry, laundry suite, and coffee station — all working together in one room while looking stylish. So let’s walk through exactly what’s hiding behind these cabinet doors — feature by feature.
Built Around How
She Actually Lives
Every detail here started with a simple brief: our client is petite, and she wanted the space to work for her and not to feel like a reach or a stretch every time she did laundry. So we tucked a step stool directly into the toe kick below the washer and dryer. A gentle tap with her toe pops it out, no bending, no reaching, no hauling a step ladder out of a closet. Just above it, pull-out shelves keep the laundry basket exactly where her hands land.
The washer and dryer themselves sit behind a pocket door system built right into the cabinetry. Slide it shut, and the machines disappear completely. Close the door to hide the chaos and shut out the noise. It’s what lets the space read as elegant and pulled-together even when it’s mid-load.
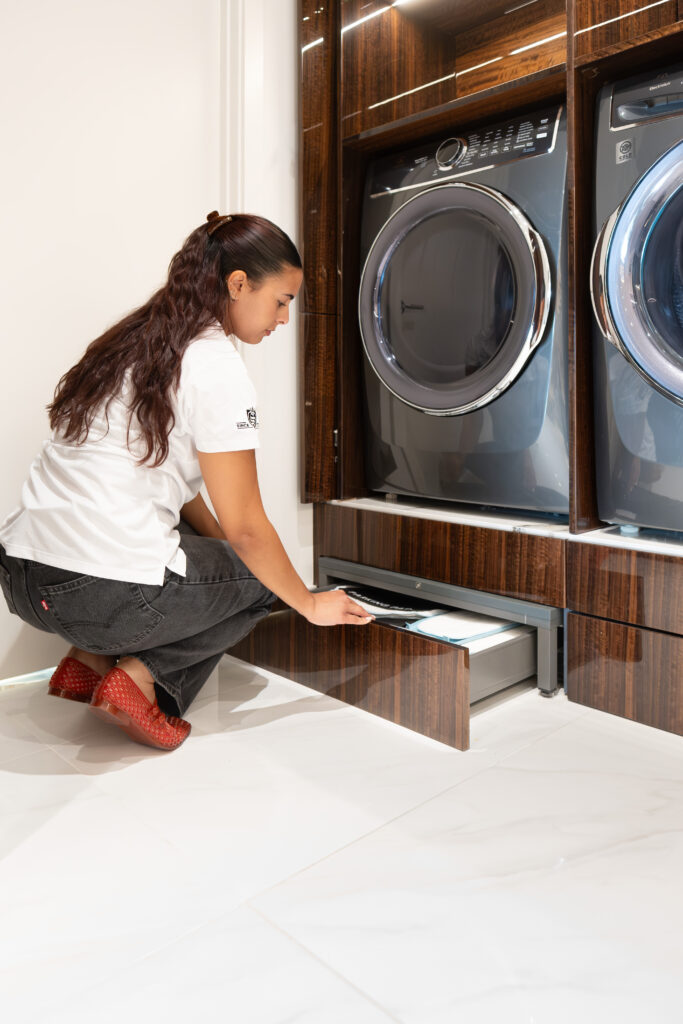
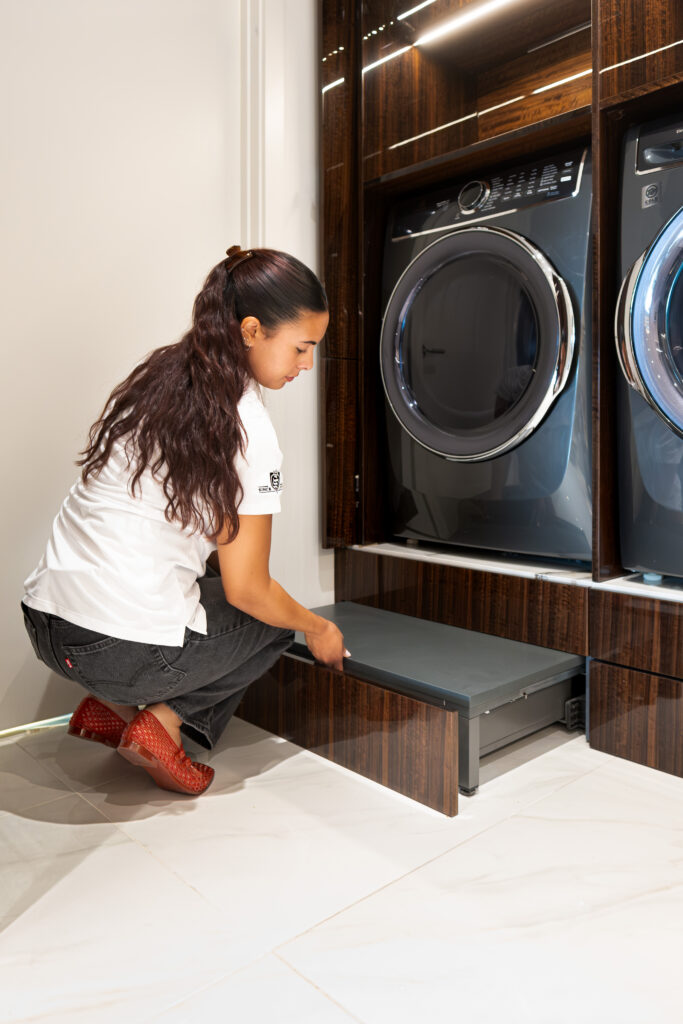
Toe-kick storage drawer: a slim, low-profile drawer built directly into the kickspace beneath the washer and dryer. It slides out flush with the floor, giving one a discreet spot to stash the everyday essentials such as dryer sheets, stain pens, small tools, or that appliance instruction manual without taking up an inch of your countertop or upper cabinetry.
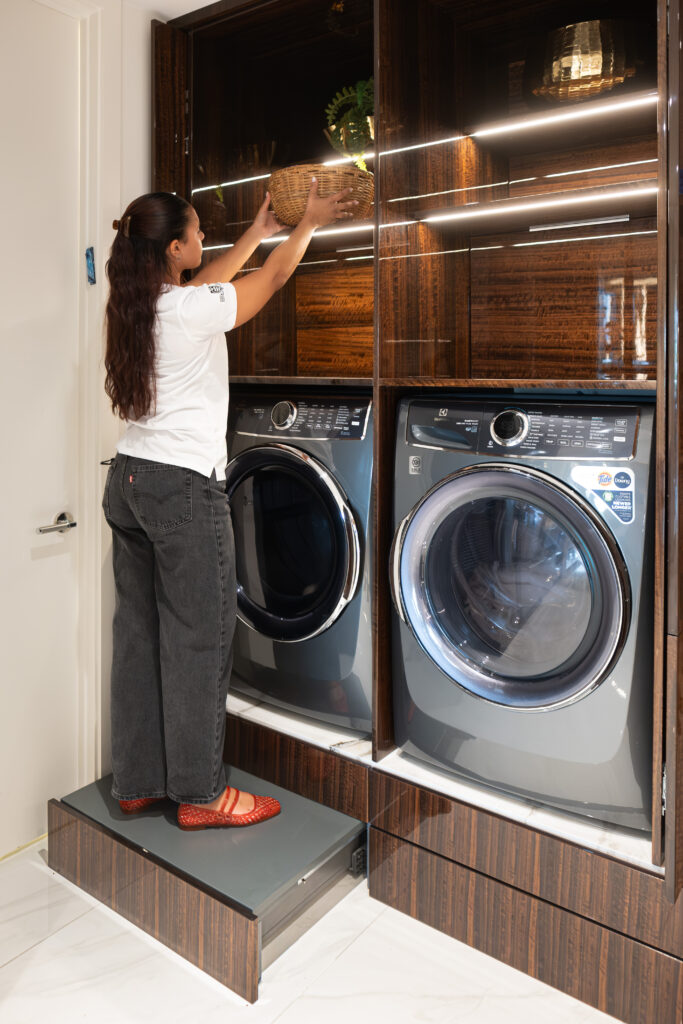
Another layer slides out above the storage drawer, sturdy enough to stand on, giving her the extra height to reach the upper shelves with no bending or stretching. Push it back in and both layers disappear flush into the base cabinetry, with no step stool left sitting out anywhere.
Standing on the extended step, she reaches the upper shelves with ease. No stretching on tiptoe, no wobbling on a stool dragged in from another room. We design cabinetry that adjusts to her height, not the other way around.
And Then The Room Just Keeps Unfolding
Directly behind from the laundry, a tall pull-out unit glides out, revealing multiple tiered shelves stocked with canned goods, oils, vinegars, and everyday staples. Since this room sits right off the kitchen, it doubles as the household’s main pantry — easy to duck into while cooking. When the shelves are pushed back in, it reads as just another sleek panel in the room, keeping the pantry function completely out of sight.
To the right, a blind corner cabinet hides a LeMans system — a rotating, swing-out mechanism that pulls everything stored in that deep corner out into reach, so even the trickiest, most awkward space in the room earns its keep instead of becoming dead storage.
And Then The Room Just Keeps Unfolding
To the right, a blind corner cabinet hides a LeMans system — a rotating, swing-out mechanism that pulls everything stored in that deep corner out into reach, so even the trickiest, most awkward space in the room earns its keep instead of becoming dead storage.
Directly behind from the laundry, a tall pull-out unit glides out, revealing multiple tiered shelves stocked with canned goods, oils, vinegars, and everyday staples. Since this room sits right off the kitchen, it doubles as the household’s main pantry — easy to duck into while cooking. When the shelves are pushed back in, it reads as just another sleek panel in the room, keeping the pantry function completely out of sight.
To the right, a blind corner cabinet hides a LeMans system — a rotating, swing-out mechanism that pulls everything stored in that deep corner out into reach, so even the trickiest, most awkward space in the room earns its keep instead of becoming dead storage.
Directly across from the laundry, a tall pull-out unit glides out, revealing multiple tiered shelves stocked with canned goods, oils, vinegars, and everyday staples. Since this room sits right off the kitchen, it doubles as the household’s main pantry — easy to duck into while cooking. When the shelves are pushed back in, it reads as just another sleek panel in the room, keeping the pantry function completely out of sight.
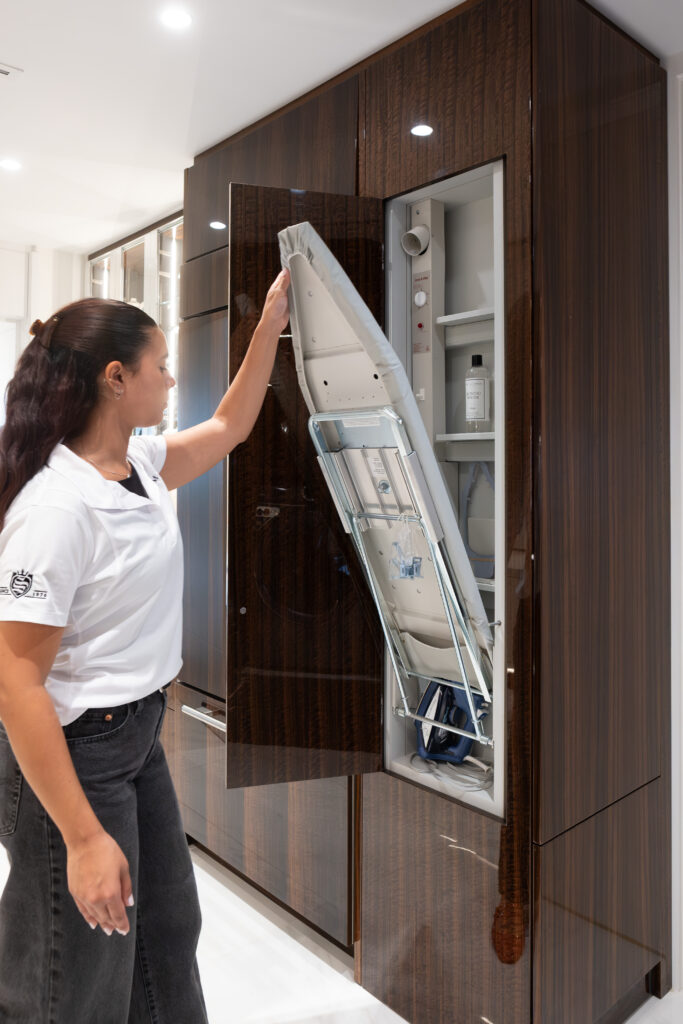
Pull the side cabinet open, and a full ironing board swings down and locks into place. No dragging one out from a closet or unfolding it in the middle of the room. Behind the ironing board, everything ironing-related has its own spot — a shelf for ironing water, and extra room below for a clothes steamer and anything else that needs a home. Close the door, and it all disappears back into the cabinetry.
No multipurpose room is complete without a spot for the most important member of the household. A built-in, lit alcove beneath the counter holds the automatic feeder and water bowl, keeping it out of the walkway but still easy to access. Just next to it, the bottom of the cabinet is cut to the exact height needed to dock the robot vacuum — so even the cleaning crew has its own designated spot to disappear into.
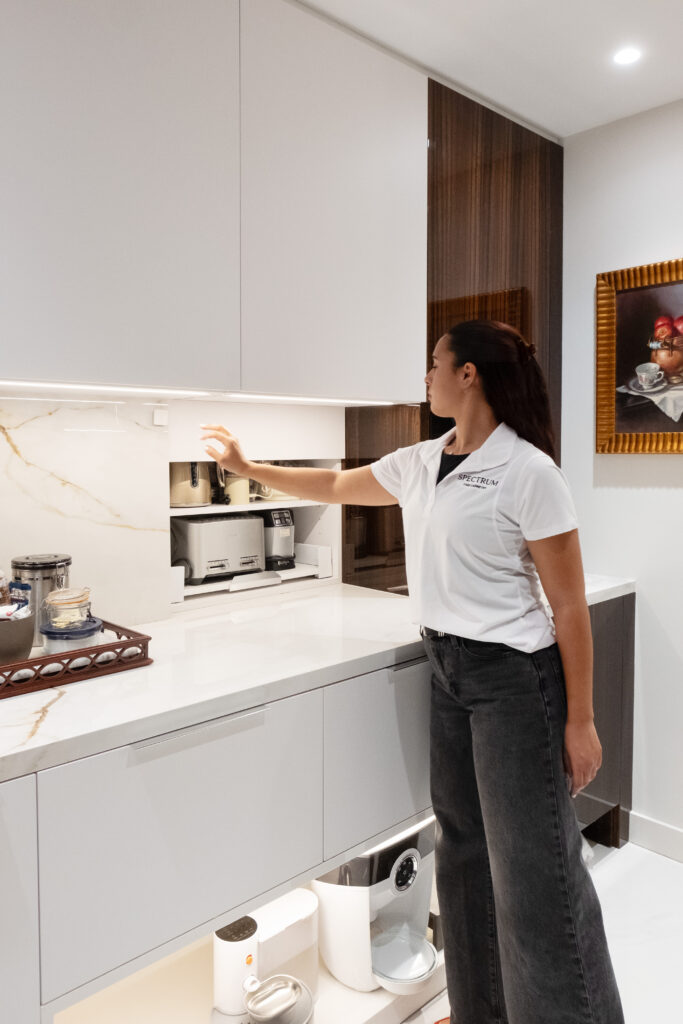
With a light touch, the panel lifts up and tucks away, revealing an appliance garage fully equipped for the toaster, kettle, and coffee essentials. Lower it back down, and the whole setup vanishes, leaving a clean, uninterrupted stretch of countertop.
A fully integrated coffee machine sits flush into the cabinetry, ready to grind, brew, and pour at the touch of a screen — no countertop appliance in sight. The upper cabinet just above it holds all her coffee essentials, keeping everything for her morning cup close at hand but completely out of view.
Behind the coffee station, Glass-front cabinets with a polished chrome frame showcase the family’s fine china and glassware on floating glass shelves, turning everyday storage into something worth looking at. Right next to it sits a massive built-in refrigerator, fully paneled to match the cabinetry so it blends right in.
Pull the cabinet open, and a full ironing board swings down and locks into place. No dragging one out from a closet or unfolding it in the middle of the room. Behind the ironing board, everything ironing-related has its own spot — a shelf for ironing water, and extra room below for a clothes steamer and anything else that needs a home. Close the door, and it all disappears back into the cabinetry.
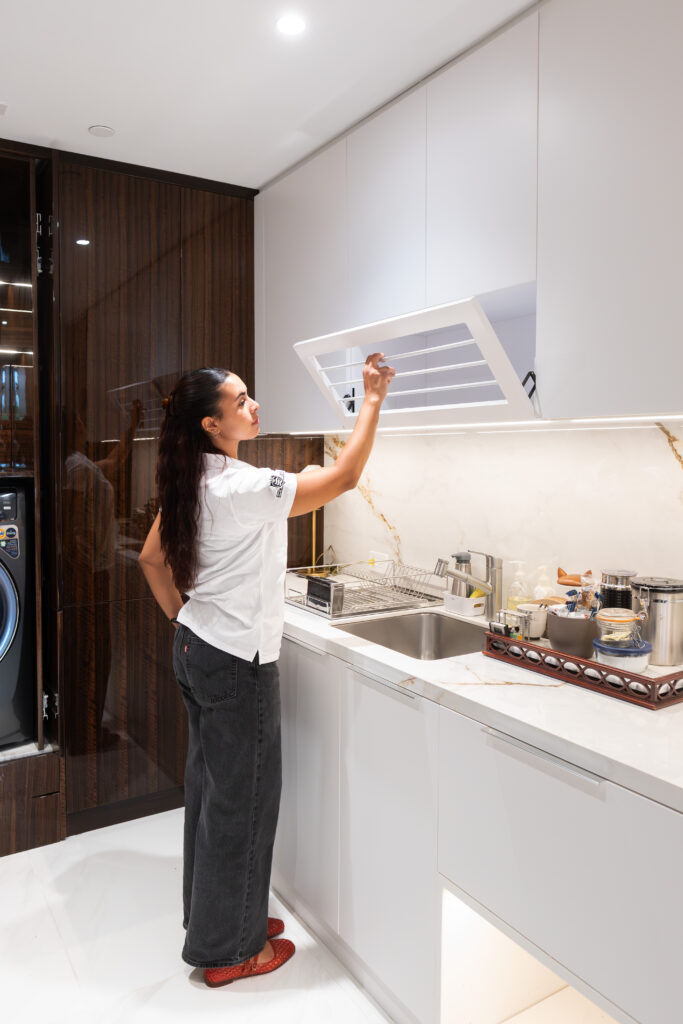
Just past that, above the sink, a fold-down drying rack gives her a spot to air-dry delicates without eating up counter space. And true to form, we didn’t let the space behind it go to waste either — it doubles as hidden storage, tucked completely out of view when the rack is up.
No multipurpose room is complete without a spot for the most important member of the household. A built-in, lit alcove beneath the cabinetry holds the automatic feeder and water bowl, keeping it out of the walkway but still easy to access. Just to the right, the cabinet is cut to the exact height needed to dock the robot vacuum — so even the cleaning crew has its own designated spot to disappear into.
With a light touch, the panel lifts up and tucks away, revealing an appliance garage fully equipped for the toaster, kettle, and coffee essentials. Lower it back down, and the whole setup vanishes, leaving a clean, uninterrupted stretch of countertop.
A Space That Never Runs Out of Surprises
Every time you think you’ve seen everything this room has to offer, another layer opens up. That’s the whole idea — a space this small shouldn’t have to choose between being beautiful and being functional, so we made sure it never has to. We hope you enjoyed learning about the features packed into this room. At the end of the day, it’s not about squeezing in a designated spot for everything — it’s about having a designer who listens, understands how you actually live, and helps turn the space you have into the space you’ve always wanted. Ready to see what your own space could become? Book a design consultation with our team today.
A fully integrated coffee machine sits flush into the cabinetry, ready to grind, brew, and pour at the touch of a screen — no countertop appliance in sight. The upper cabinet just above it holds all her coffee essentials, keeping everything for her morning cup close at hand but completely out of view.
Behind the coffee station, Glass-front cabinets with a polished chrome frame showcase the family’s fine china and glassware on floating glass shelves, turning everyday storage into something worth looking at. Right next to it sits a massive built-in refrigerator, fully paneled to match the cabinetry so it blends right in.
A Space That Never Runs Out of Surprises
Every time you think you’ve seen everything this room has to offer, another layer opens up. That’s the whole idea — a space this small shouldn’t have to choose between being beautiful and being functional, so we made sure it never has to. We hope you enjoyed learning about the features packed into this room. At the end of the day, it’s not about squeezing in a designated spot for everything — it’s about having a designer who listens, understands how you actually live, and helps turn the space you have into the space you’ve always wanted. Ready to see what your own space could become? Book a design consultation with our team today.
Designer: Yelena Cooper (AKBD)
Author: Anshika Singh